Tu correo electrónico ha sido enviado.

Bradbury House 12 Shakespeare St Oficina en alquiler de 68-385 m² en Nottingham NG1 4FQ
Parte de la información se ha traducido automáticamente.
Espacios disponibles(4)
Mostrar el precio como
- Espacio
- Tamaño
- Duración
- Precio
- Uso
- Acondicionamiento
- Disponible
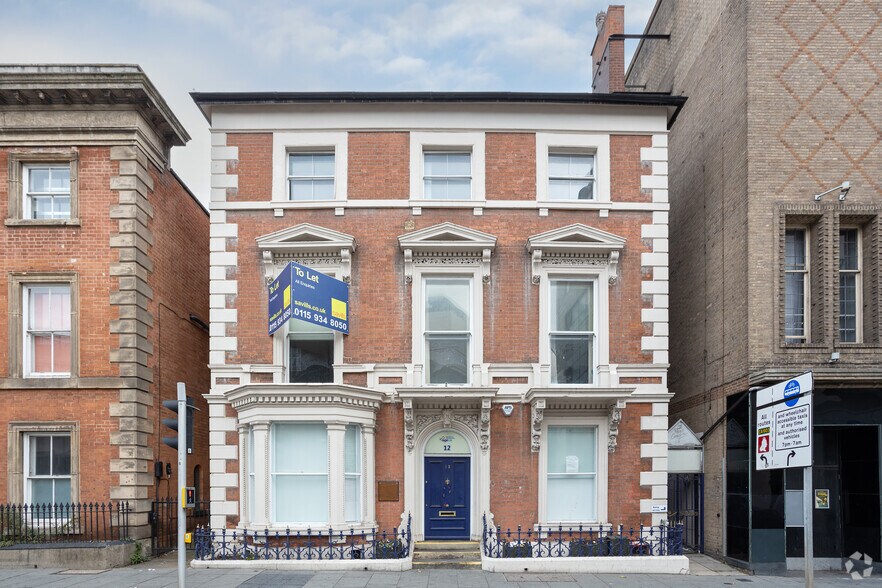
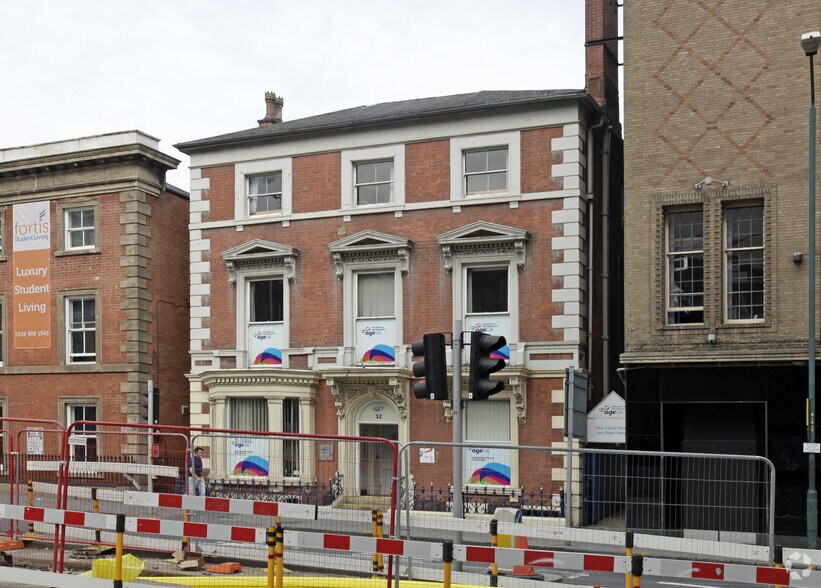
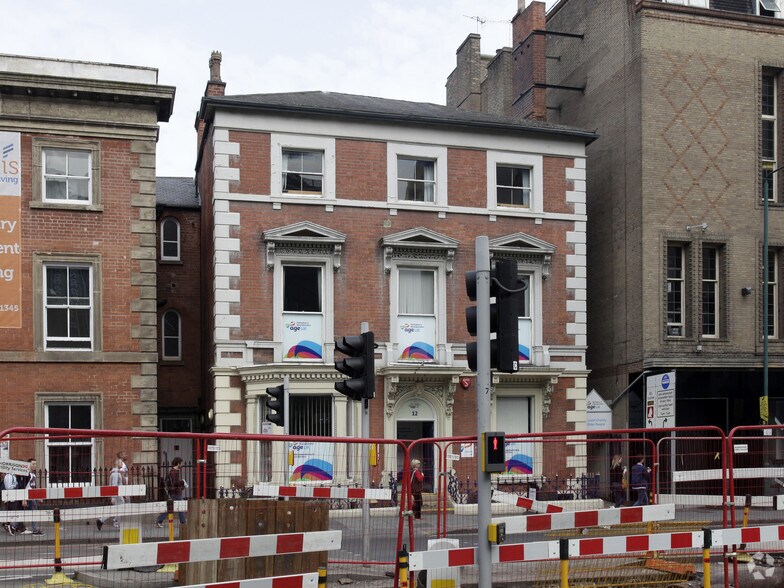
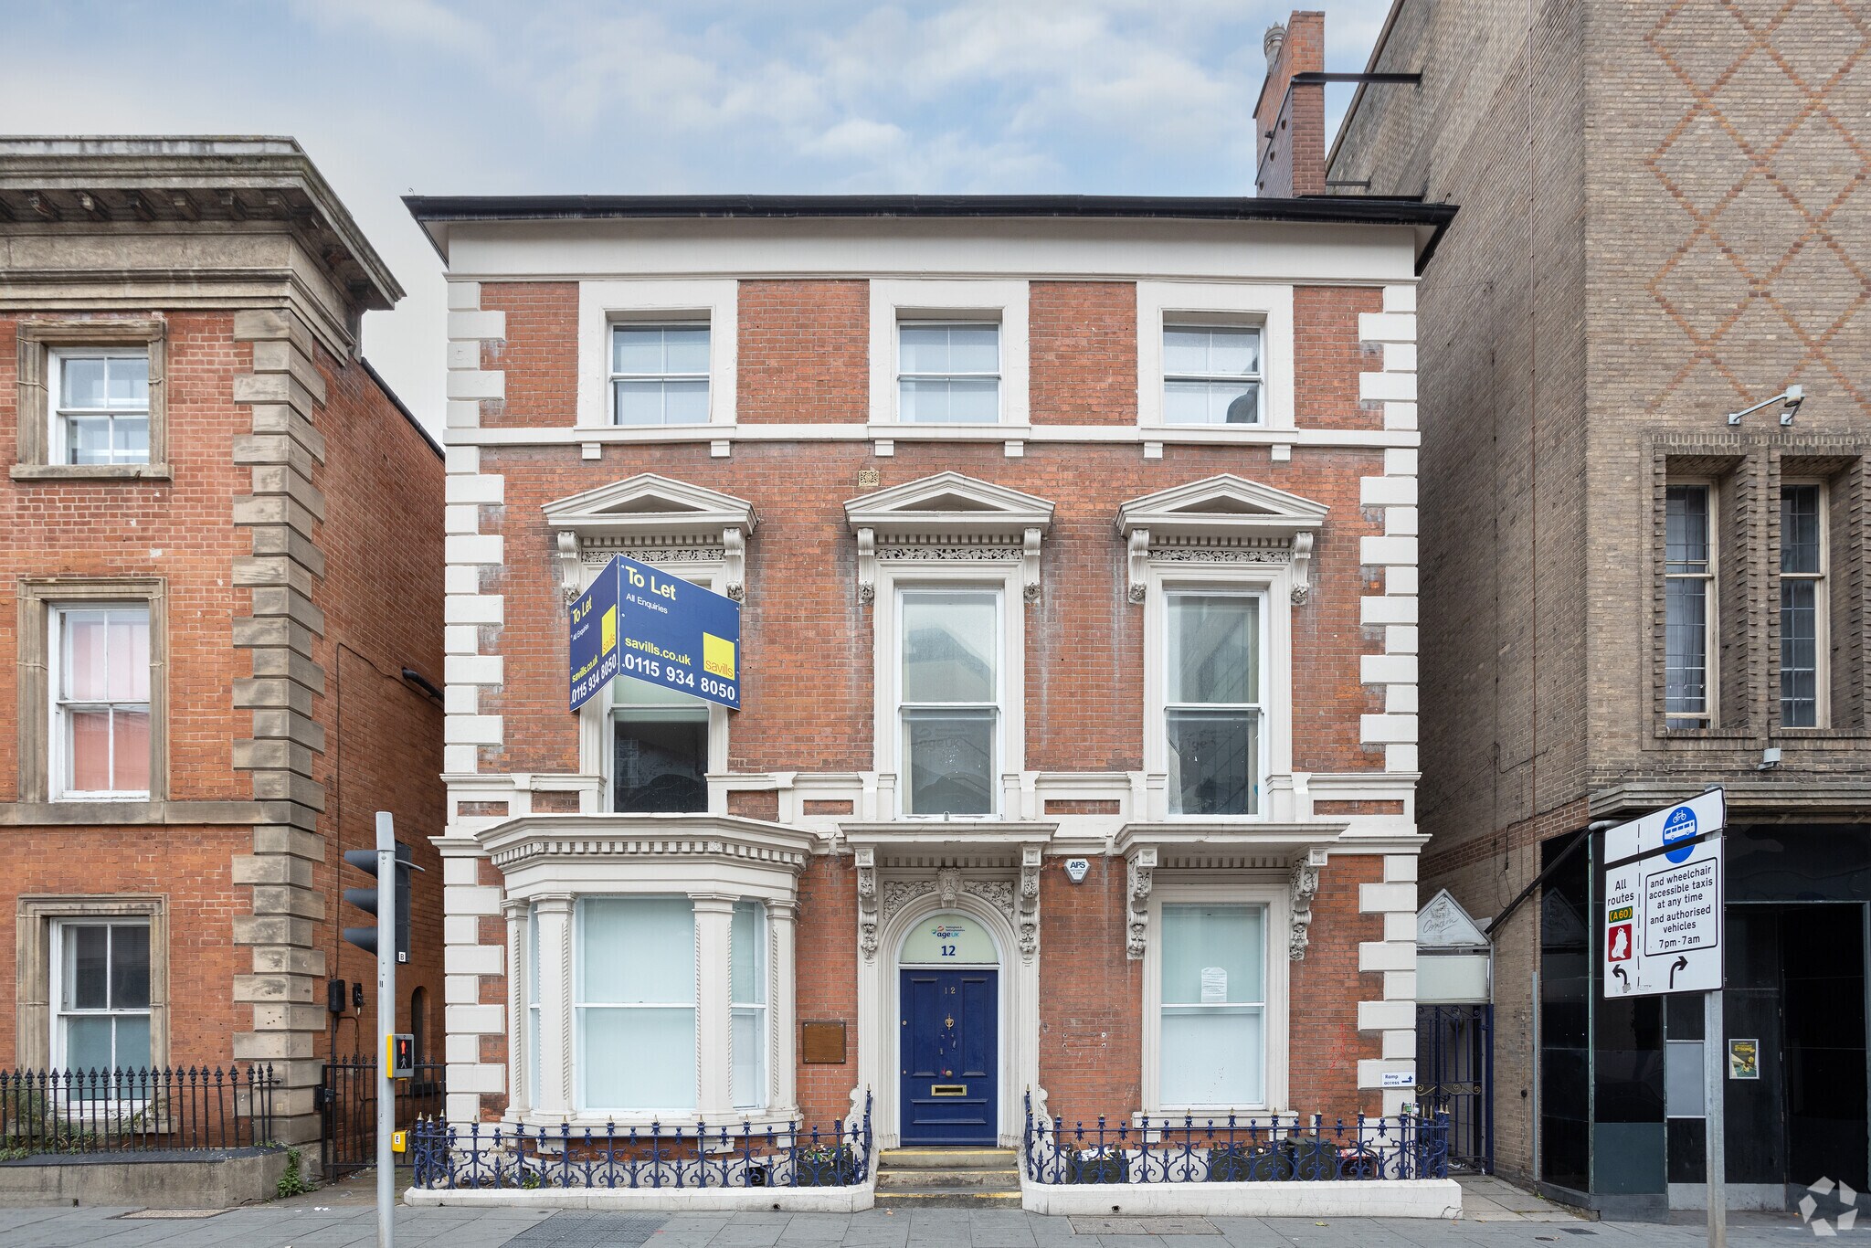
The property comprises a former town house built circa 1850 and converted to offices in the late 20th century being Grade II Listed. It is of a red brick construction arranged over basement, ground and two upper floors, with stucco dressings and hipped slate roof.The property benefits from numerous architectural features, including cill bands, timber framed sash windows, central round-arched doorway with keystone, original panelled door and fan light and two lengths of cast iron railings to the front. Internally, the accommodation is configured to provide attractive offices, benefiting from a lift to all floors and central heating throughout. In addition, there are allocated car spaces available in an integral surface level car park to the rear. The property is available on flexible lease terms either in whole or part at a rental of £15.00 per sq ft exclusive.
- Clase de uso: E
- Plano con mucho espacio para oficinas
- Se puede combinar con otros inmuebles hasta un total de 385 m² de espacio adyacente
- Luz natural
- Vecino del desarrollo de Trinity Square
- Construido totalmente como Oficina estándar
- Con capacidad para 4-13 personas
- Calefacción central
- Posición destacada
- Plazos de arrendamiento flexibles
The property comprises a former town house built circa 1850 and converted to offices in the late 20th century being Grade II Listed. It is of a red brick construction arranged over basement, ground and two upper floors, with stucco dressings and hipped slate roof.The property benefits from numerous architectural features, including cill bands, timber framed sash windows, central round-arched doorway with keystone, original panelled door and fan light and two lengths of cast iron railings to the front. Internally, the accommodation is configured to provide attractive offices, benefiting from a lift to all floors and central heating throughout. In addition, there are allocated car spaces available in an integral surface level car park to the rear. The property is available on flexible lease terms either in whole or part at a rental of £15.00 per sq ft exclusive.
- Clase de uso: E
- Plano con mucho espacio para oficinas
- Se puede combinar con otros inmuebles hasta un total de 385 m² de espacio adyacente
- Luz natural
- Vecino del desarrollo de Trinity Square
- Construido totalmente como Oficina estándar
- Con capacidad para 3-8 personas
- Calefacción central
- Posición destacada
- Plazos de arrendamiento flexibles
The property comprises a former town house built circa 1850 and converted to offices in the late 20th century being Grade II Listed. It is of a red brick construction arranged over basement, ground and two upper floors, with stucco dressings and hipped slate roof.The property benefits from numerous architectural features, including cill bands, timber framed sash windows, central round-arched doorway with keystone, original panelled door and fan light and two lengths of cast iron railings to the front. Internally, the accommodation is configured to provide attractive offices, benefiting from a lift to all floors and central heating throughout. In addition, there are allocated car spaces available in an integral surface level car park to the rear. The property is available on flexible lease terms either in whole or part at a rental of £15.00 per sq ft exclusive.
- Clase de uso: E
- Plano con mucho espacio para oficinas
- Se puede combinar con otros inmuebles hasta un total de 385 m² de espacio adyacente
- Luz natural
- Vecino del desarrollo de Trinity Square
- Construido totalmente como Oficina estándar
- Con capacidad para 3-8 personas
- Calefacción central
- Posición destacada
- Plazos de arrendamiento flexibles
The property comprises a former town house built circa 1850 and converted to offices in the late 20th century being Grade II Listed. It is of a red brick construction arranged over basement, ground and two upper floors, with stucco dressings and hipped slate roof.The property benefits from numerous architectural features, including cill bands, timber framed sash windows, central round-arched doorway with keystone, original panelled door and fan light and two lengths of cast iron railings to the front. Internally, the accommodation is configured to provide attractive offices, benefiting from a lift to all floors and central heating throughout. In addition, there are allocated car spaces available in an integral surface level car park to the rear. The property is available on flexible lease terms either in whole or part at a rental of £15.00 per sq ft exclusive.
- Clase de uso: E
- Plano con mucho espacio para oficinas
- Se puede combinar con otros inmuebles hasta un total de 385 m² de espacio adyacente
- Luz natural
- Vecino del desarrollo de Trinity Square
- Construido totalmente como Oficina estándar
- Con capacidad para 2-6 personas
- Calefacción central
- Posición destacada
- Plazos de arrendamiento flexibles
| Espacio | Tamaño | Duración | Precio | Uso | Acondicionamiento | Disponible |
| Sótano | 142 m² | Negociable | 188,41 € /m²/año 15,70 € /m²/mes 26.833 € /año 2.236 € /mes | Oficina | Construcción total | Inmediata |
| Planta baja | 92 m² | Negociable | 188,41 € /m²/año 15,70 € /m²/mes 17.259 € /año 1.438 € /mes | Oficina | Construcción total | Inmediata |
| Planta 1 | 83 m² | Negociable | 188,41 € /m²/año 15,70 € /m²/mes 15.578 € /año 1.298 € /mes | Oficina | Construcción total | Inmediata |
| Planta 2 | 68 m² | Negociable | 188,41 € /m²/año 15,70 € /m²/mes 12.865 € /año 1.072 € /mes | Oficina | Construcción total | Inmediata |
Sótano
| Tamaño |
| 142 m² |
| Duración |
| Negociable |
| Precio |
| 188,41 € /m²/año 15,70 € /m²/mes 26.833 € /año 2.236 € /mes |
| Uso |
| Oficina |
| Acondicionamiento |
| Construcción total |
| Disponible |
| Inmediata |
Planta baja
| Tamaño |
| 92 m² |
| Duración |
| Negociable |
| Precio |
| 188,41 € /m²/año 15,70 € /m²/mes 17.259 € /año 1.438 € /mes |
| Uso |
| Oficina |
| Acondicionamiento |
| Construcción total |
| Disponible |
| Inmediata |
Planta 1
| Tamaño |
| 83 m² |
| Duración |
| Negociable |
| Precio |
| 188,41 € /m²/año 15,70 € /m²/mes 15.578 € /año 1.298 € /mes |
| Uso |
| Oficina |
| Acondicionamiento |
| Construcción total |
| Disponible |
| Inmediata |
Planta 2
| Tamaño |
| 68 m² |
| Duración |
| Negociable |
| Precio |
| 188,41 € /m²/año 15,70 € /m²/mes 12.865 € /año 1.072 € /mes |
| Uso |
| Oficina |
| Acondicionamiento |
| Construcción total |
| Disponible |
| Inmediata |
Sótano
| Tamaño | 142 m² |
| Duración | Negociable |
| Precio | 2.236 € /mes |
| Uso | Oficina |
| Acondicionamiento | Construcción total |
| Disponible | Inmediata |
The property comprises a former town house built circa 1850 and converted to offices in the late 20th century being Grade II Listed. It is of a red brick construction arranged over basement, ground and two upper floors, with stucco dressings and hipped slate roof.The property benefits from numerous architectural features, including cill bands, timber framed sash windows, central round-arched doorway with keystone, original panelled door and fan light and two lengths of cast iron railings to the front. Internally, the accommodation is configured to provide attractive offices, benefiting from a lift to all floors and central heating throughout. In addition, there are allocated car spaces available in an integral surface level car park to the rear. The property is available on flexible lease terms either in whole or part at a rental of £15.00 per sq ft exclusive.
- Clase de uso: E
- Construido totalmente como Oficina estándar
- Plano con mucho espacio para oficinas
- Con capacidad para 4-13 personas
- Se puede combinar con otros inmuebles hasta un total de 385 m² de espacio adyacente
- Calefacción central
- Luz natural
- Posición destacada
- Vecino del desarrollo de Trinity Square
- Plazos de arrendamiento flexibles
Planta baja
| Tamaño | 92 m² |
| Duración | Negociable |
| Precio | 1.438 € /mes |
| Uso | Oficina |
| Acondicionamiento | Construcción total |
| Disponible | Inmediata |
The property comprises a former town house built circa 1850 and converted to offices in the late 20th century being Grade II Listed. It is of a red brick construction arranged over basement, ground and two upper floors, with stucco dressings and hipped slate roof.The property benefits from numerous architectural features, including cill bands, timber framed sash windows, central round-arched doorway with keystone, original panelled door and fan light and two lengths of cast iron railings to the front. Internally, the accommodation is configured to provide attractive offices, benefiting from a lift to all floors and central heating throughout. In addition, there are allocated car spaces available in an integral surface level car park to the rear. The property is available on flexible lease terms either in whole or part at a rental of £15.00 per sq ft exclusive.
- Clase de uso: E
- Construido totalmente como Oficina estándar
- Plano con mucho espacio para oficinas
- Con capacidad para 3-8 personas
- Se puede combinar con otros inmuebles hasta un total de 385 m² de espacio adyacente
- Calefacción central
- Luz natural
- Posición destacada
- Vecino del desarrollo de Trinity Square
- Plazos de arrendamiento flexibles
Planta 1
| Tamaño | 83 m² |
| Duración | Negociable |
| Precio | 1.298 € /mes |
| Uso | Oficina |
| Acondicionamiento | Construcción total |
| Disponible | Inmediata |
The property comprises a former town house built circa 1850 and converted to offices in the late 20th century being Grade II Listed. It is of a red brick construction arranged over basement, ground and two upper floors, with stucco dressings and hipped slate roof.The property benefits from numerous architectural features, including cill bands, timber framed sash windows, central round-arched doorway with keystone, original panelled door and fan light and two lengths of cast iron railings to the front. Internally, the accommodation is configured to provide attractive offices, benefiting from a lift to all floors and central heating throughout. In addition, there are allocated car spaces available in an integral surface level car park to the rear. The property is available on flexible lease terms either in whole or part at a rental of £15.00 per sq ft exclusive.
- Clase de uso: E
- Construido totalmente como Oficina estándar
- Plano con mucho espacio para oficinas
- Con capacidad para 3-8 personas
- Se puede combinar con otros inmuebles hasta un total de 385 m² de espacio adyacente
- Calefacción central
- Luz natural
- Posición destacada
- Vecino del desarrollo de Trinity Square
- Plazos de arrendamiento flexibles
Planta 2
| Tamaño | 68 m² |
| Duración | Negociable |
| Precio | 1.072 € /mes |
| Uso | Oficina |
| Acondicionamiento | Construcción total |
| Disponible | Inmediata |
The property comprises a former town house built circa 1850 and converted to offices in the late 20th century being Grade II Listed. It is of a red brick construction arranged over basement, ground and two upper floors, with stucco dressings and hipped slate roof.The property benefits from numerous architectural features, including cill bands, timber framed sash windows, central round-arched doorway with keystone, original panelled door and fan light and two lengths of cast iron railings to the front. Internally, the accommodation is configured to provide attractive offices, benefiting from a lift to all floors and central heating throughout. In addition, there are allocated car spaces available in an integral surface level car park to the rear. The property is available on flexible lease terms either in whole or part at a rental of £15.00 per sq ft exclusive.
- Clase de uso: E
- Construido totalmente como Oficina estándar
- Plano con mucho espacio para oficinas
- Con capacidad para 2-6 personas
- Se puede combinar con otros inmuebles hasta un total de 385 m² de espacio adyacente
- Calefacción central
- Luz natural
- Posición destacada
- Vecino del desarrollo de Trinity Square
- Plazos de arrendamiento flexibles
Descripción general del inmueble
La propiedad ocupa una posición muy destacada frente a la calle Shakespeare, al norte, frente a su cruce con North Church Street, justo enfrente del desarrollo de Trinity Square. Entre los ocupantes cercanos se encuentran Tesco Express, Carphone Warehouse y Currys PC World, por nombrar solo algunos. Además, el Victoria Centre y la Plaza del Mercado Viejo se encuentran a unos 200 y 400 metros, respectivamente, y ofrecen una amplia gama de servicios. La Universidad de Nottingham Trent y la antigua sede del Guildhall, que está destinada a un desarrollo de uso mixto, se encuentran muy cerca.
- Acceso 24 horas
- Línea de autobús
- Sistema de seguridad
Información del edificio


Elaborado por
Bradbury House | 12 Shakespeare St
Parece que se ha producido un error al enviar tu mensaje. Vuelve a intentarlo.
Gracias. Se ha enviado tu mensaje.