Tu correo electrónico ha sido enviado.

12-14 Church Crescent Inmueble de 140 m² en edificio multipropietario | Local en venta a 209.813 € en Dumfries DG1 1DF
Parte de la información se ha traducido automáticamente.
Aspectos destacados
- Centrally located in Dumfries
- A short distance from Dumfries railway station
Resumen ejecutivo
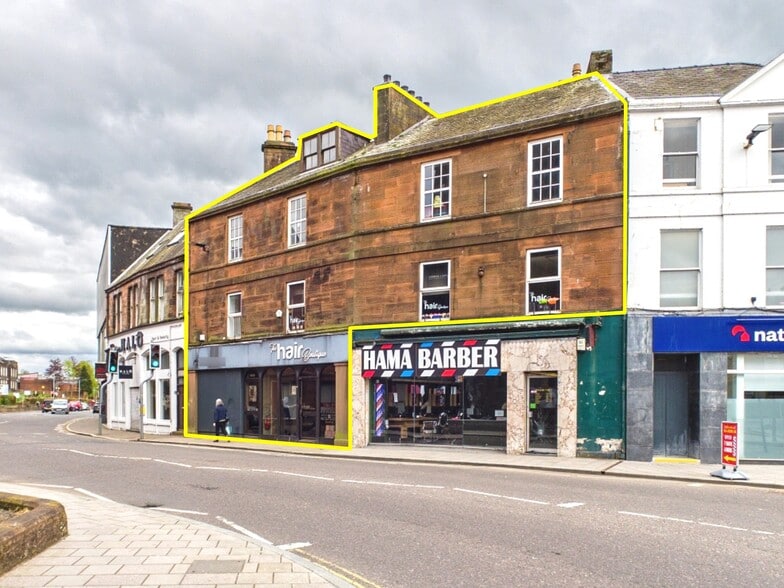
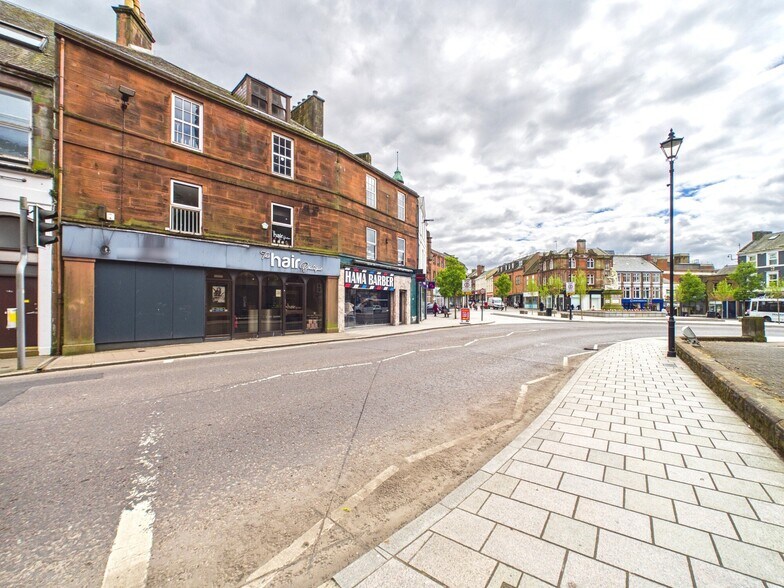
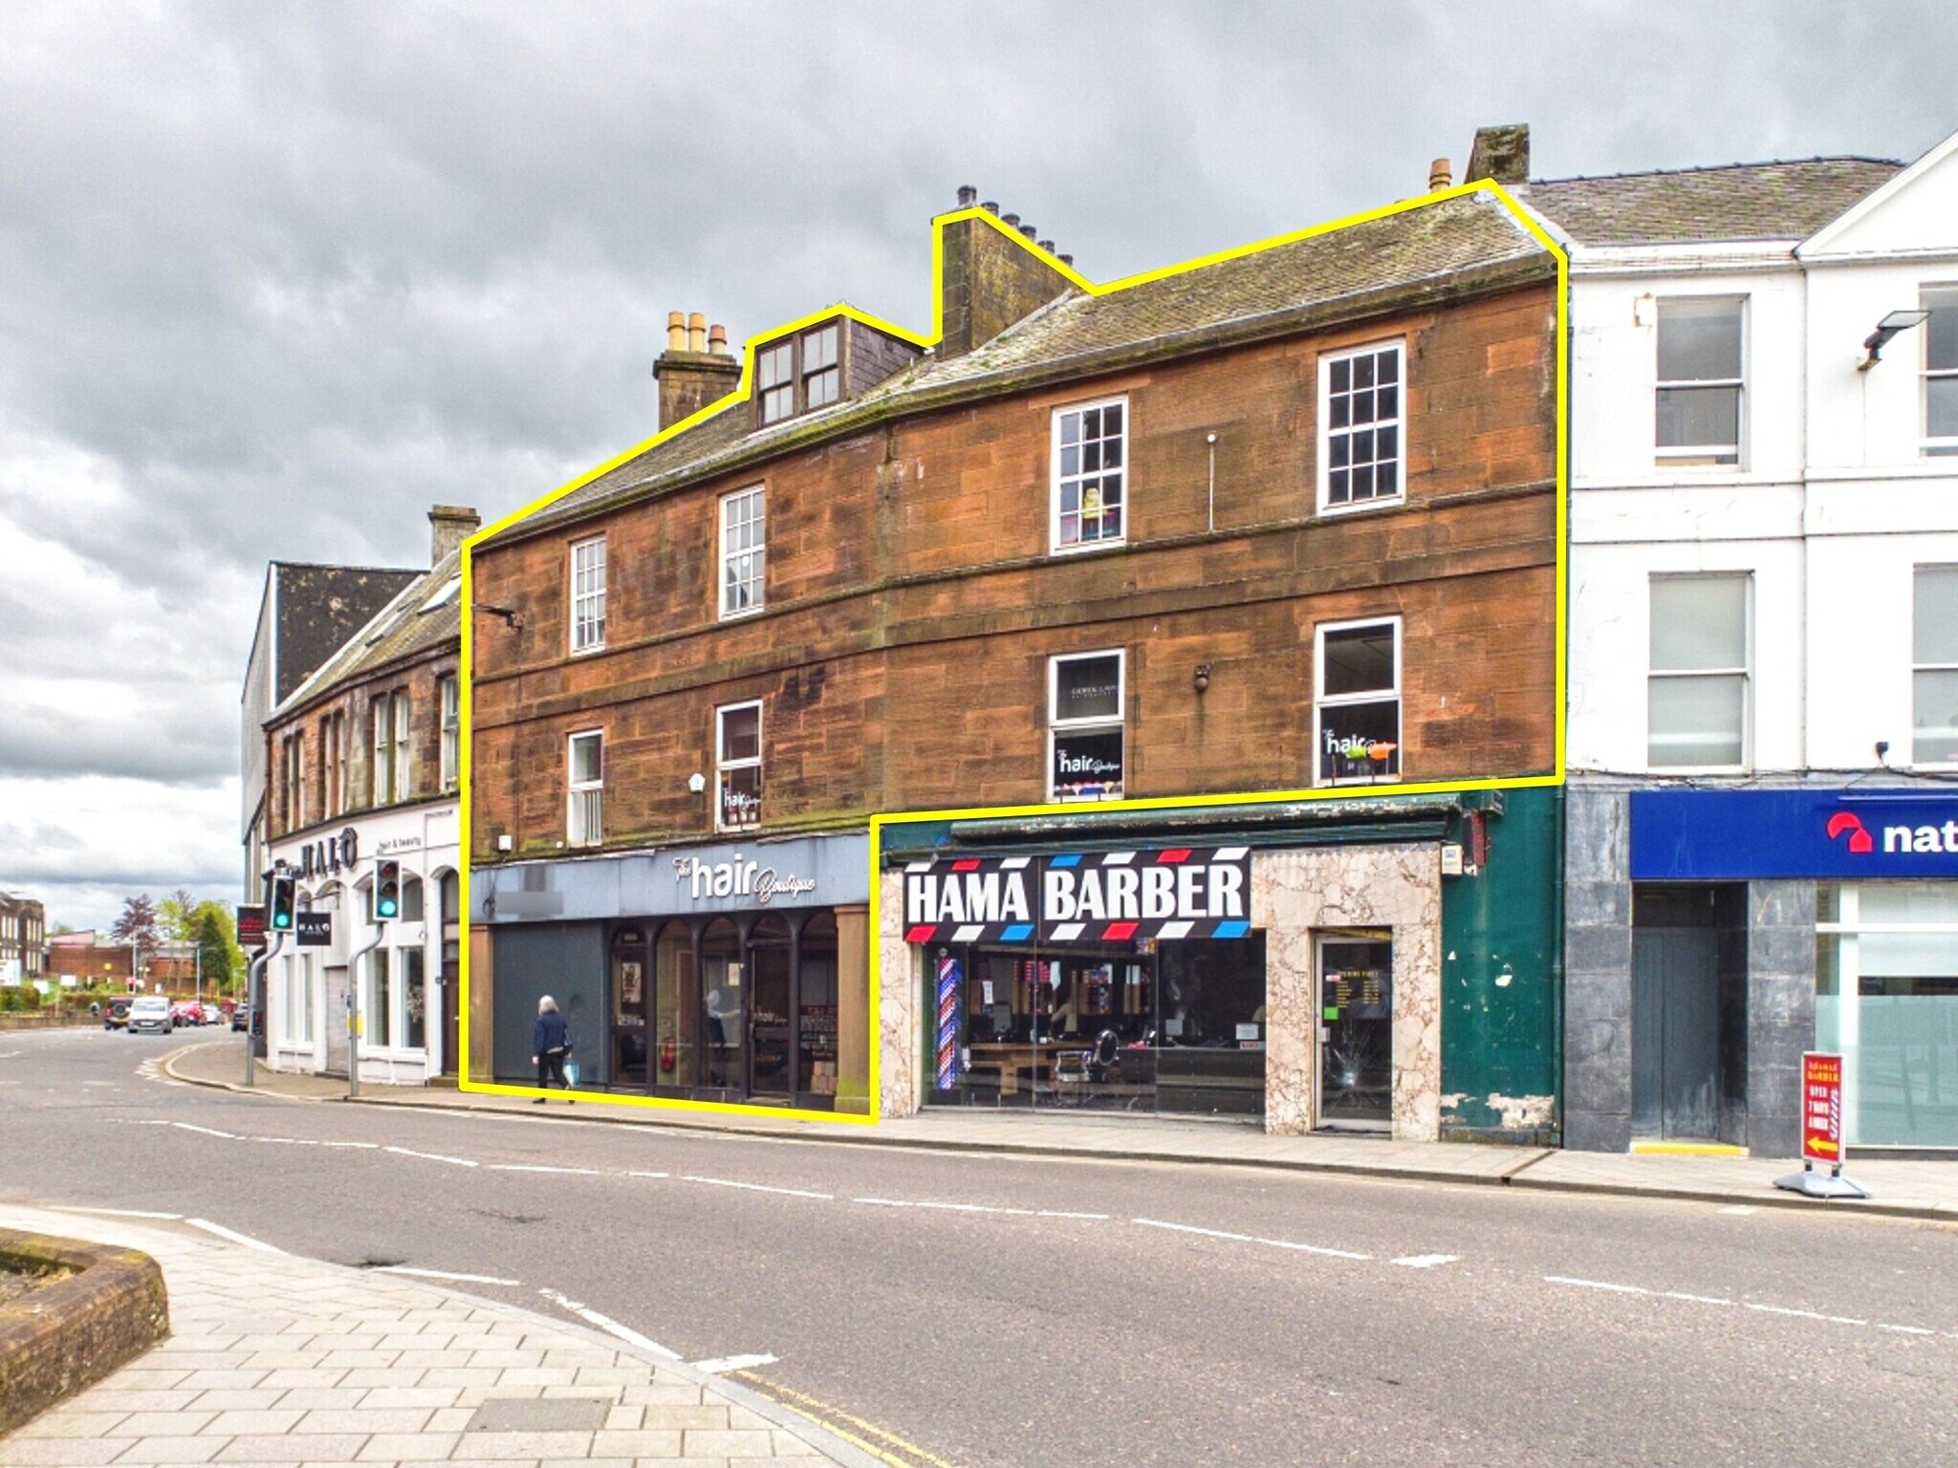
The property comprises a mid-terraced tenement building of red sandstone construction, under a pitched and slated roof. The building is arranged over five floors, providing retail space on the ground floor and basement, with residential accommodation above. The property is located on Church Crescent, which is one of the main thoroughfares into Dumfries town centre, as well as a northern continuation of the High Street. Dumfries, with a population of around 37,500 persons, is the largest town in Dumfries and Galloway and is south west Scotland’s main shopping and administrative centre. The town lies approximately 75 miles south of Glasgow and 34 miles northwest of Carlisle, occupying a strategic location at the intersection of the A75, A76 and A701 trunk roads. The A709 provides the shortest link to the A74 (M) motorway at Lockerbie, which is some 12 miles distant. Dumfries attracts trade from nearby towns and villages, together with the surrounding rural hinterland.
1 Unidad disponible
- Unidad
- Tamaño
- Uso
- Precio
- Ingresos netos de explotación
| Tipo de venta | Usuario propietario | Tenencia | Plena propiedad |
| Tipo de venta | Usuario propietario |
| Tenencia | Plena propiedad |
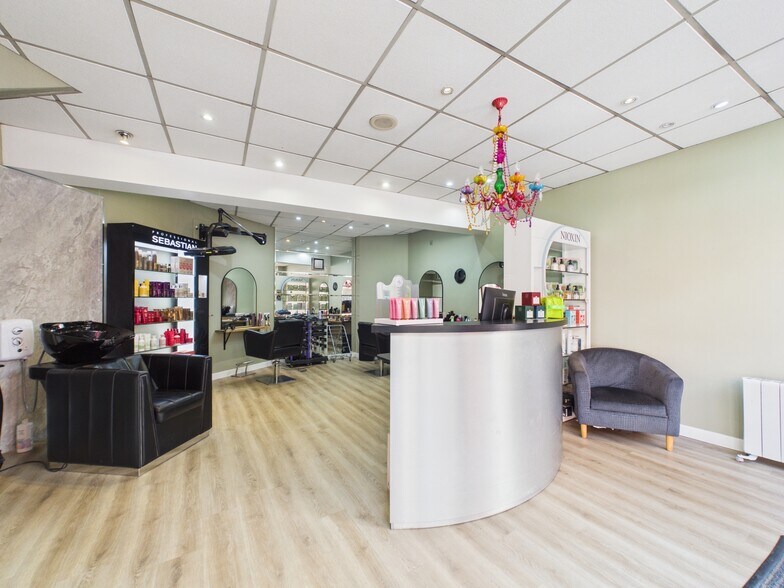
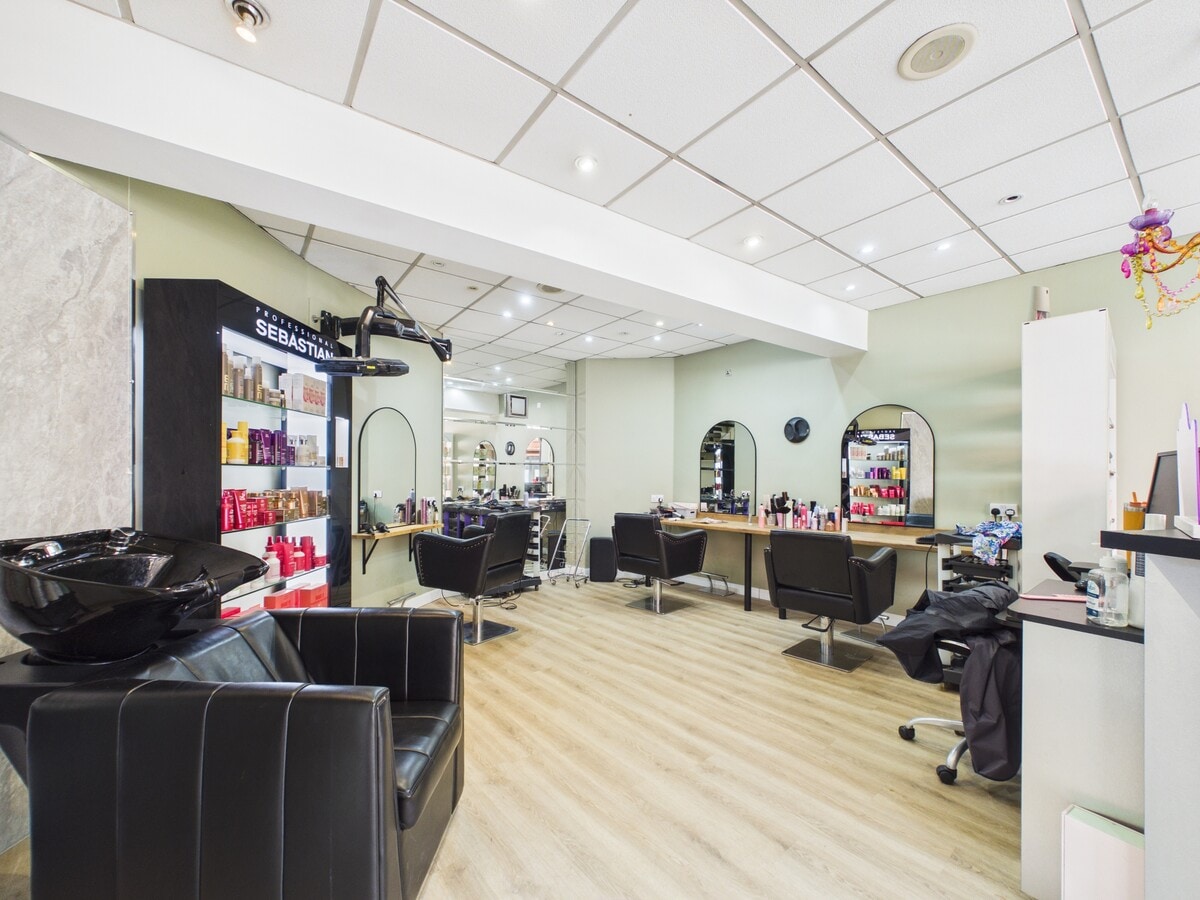
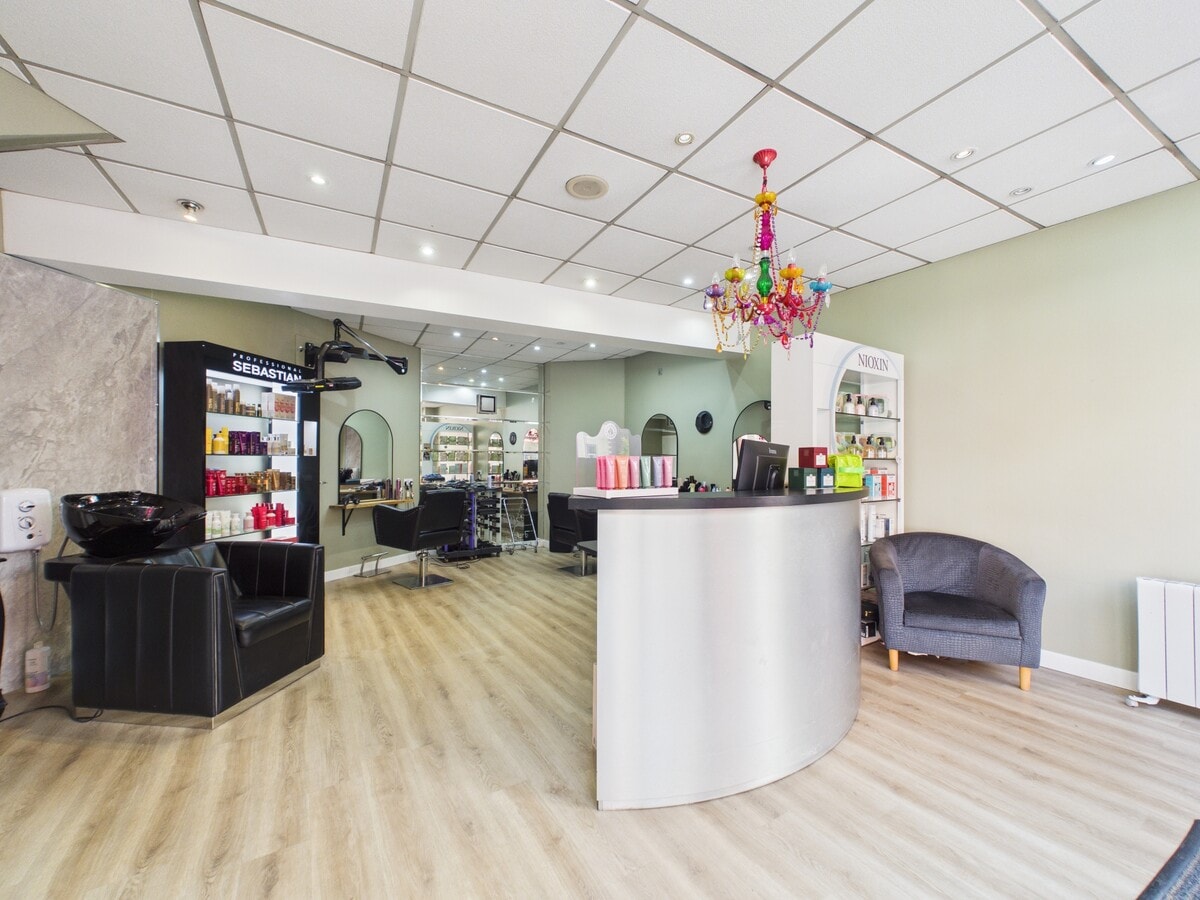
which have painted walls and suspended tile ceilings. The present configuration offers three workstations, a backwash and a wall-mounted dryer at ground floor level, as well as an additional seven workstations, three backwashes
and three wall-mounted dryers at first floor level. Staff welfare, toilet facilities and storage rooms are located on the second floor. Sanitary fittings are on mixed lines. The basement and attic floors provide ancillary storage/service accommodation.
We understand the property is registered for Class 1A (Shops, financial, professional and other services) use, all in terms of the Town and Country Planning (Use Classes) (Scotland) Order 1997. The property is however well suited to alternative commercial use or potentially partial residential conversion, subject to Local Authority consents
| Unidad | Tamaño | Uso | Precio | Ingresos netos de explotación |
| Unidad 12-14 | 140 m² | Local | 209.813 € (1.495,64 €/m²) | - |
Unidad 12-14
| Tamaño |
| 140 m² |
| Uso |
| Local |
| Precio |
| 209.813 € (1.495,64 €/m²) |
| Ingresos netos de explotación |
| - |
Unidad 12-14
| Tamaño | 140 m² |
| Uso | Local |
| Precio | 209.813 € (1.495,64 €/m²) |
| Ingresos netos de explotación | - |
| Tipo de venta | Usuario propietario |
| Tenencia | Plena propiedad |
| Descripción | |
| The mid-terraced, Category C listed building is of traditional red sandstone construction surmounted by a pitched roof clad with slate. Part of the building projects over a neighbouring unit. The ground floor sales frontage consists of full height aluminium casement glazing and two entrance doors, set below full-width fascia signage. The upper floor windows are generally of single/ double glazed uPVC casement design. The floors have laminate, vinyl or carpet coverings. The primary studio space is arranged over the ground & first floors<br> which have painted walls and suspended tile ceilings. The present configuration offers three workstations, a backwash and a wall-mounted dryer at ground floor level, as well as an additional seven workstations, three backwashes<br> and three wall-mounted dryers at first floor level. Staff welfare, toilet facilities and storage rooms are located on the second floor. Sanitary fittings are on mixed lines. The basement and attic floors provide ancillary storage/service accommodation.</li></ul> | |
| Notas de venta | |
| We understand all trade equipment is owned outright and will be included as part of the proposed sale. A full inventory is available on request.<br> <br> We understand the property is registered for Class 1A (Shops, financial, professional and other services) use, all in terms of the Town and Country Planning (Use Classes) (Scotland) Order 1997. The property is however well suited to alternative commercial use or potentially partial residential conversion, subject to Local Authority consents</li></ul> |
Información del edificio
| Tamaño total del edificio | 195 m² | Plantas | 4 |
| Tipo de inmueble | Local (Edificio multipropietario) | Tamaño de planta tipo | 37 m² |
| Subtipo de inmueble | Local a pie de calle en edificio residencial | Año de construcción | 1910 |
| Clase de edificio | C | Tamaño del terreno | 0,01 ha |
| Tamaño total del edificio | 195 m² |
| Tipo de inmueble | Local (Edificio multipropietario) |
| Subtipo de inmueble | Local a pie de calle en edificio residencial |
| Clase de edificio | C |
| Plantas | 4 |
| Tamaño de planta tipo | 37 m² |
| Año de construcción | 1910 |
| Tamaño del terreno | 0,01 ha |
Características del edificio
- Acceso 24 horas
Locales cercanos













Elaborado por
12-14 Church Crescent
Parece que se ha producido un error al enviar tu mensaje. Vuelve a intentarlo.
Gracias. Se ha enviado tu mensaje.