Tu correo electrónico ha sido enviado.

12-13 Bridgewater Clos Nave en alquiler de 996 m² en Swindon SN2 1ED
Parte de la información se ha traducido automáticamente.
Aspectos destacados
- Warehouse / Industrial Unit
- Unit 13 Hawksworth Industrial Estate
- To Let
Características
Espacio disponibles(1)
Mostrar el precio como
- Espacio
- Tamaño
- Duración
- Precio
- Uso
- Acondicionamiento
- Disponible
Los espacios 2 de este edificio se deben alquilar en conjunto, hasta una superficie total de 996 m² (Superficie contigua):
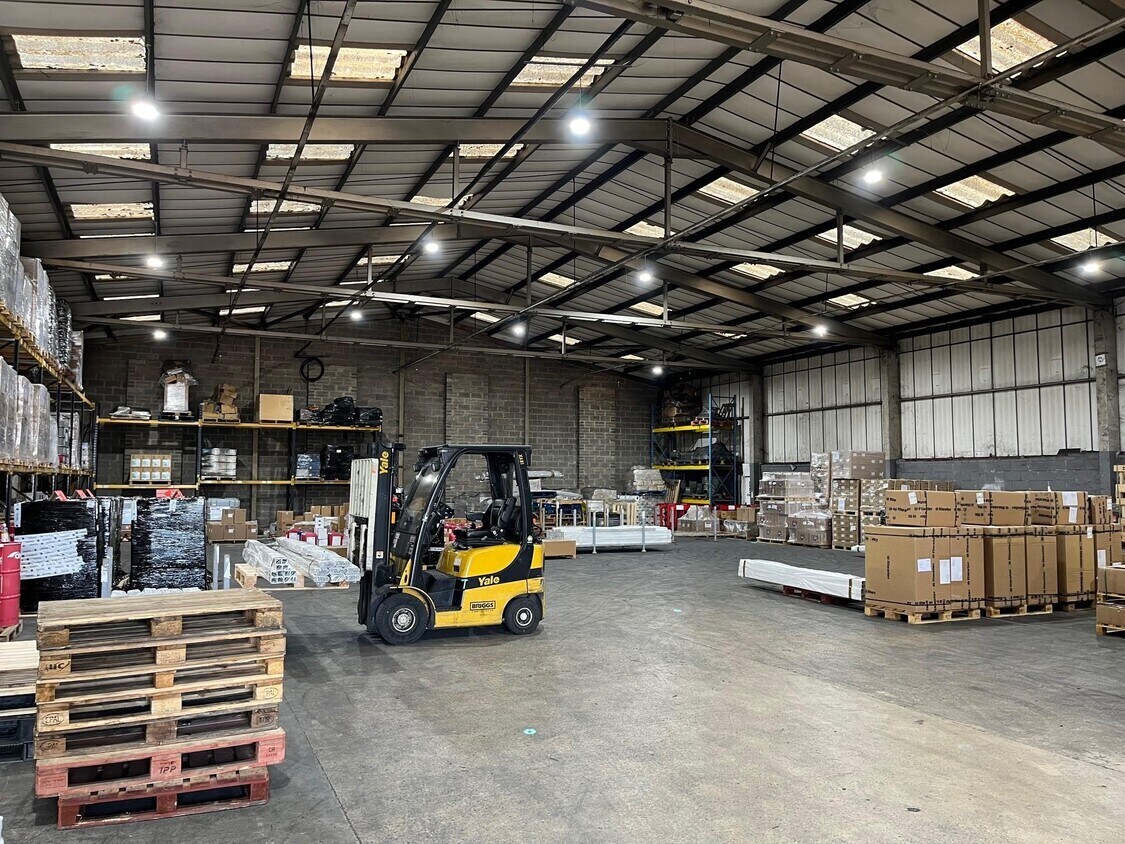

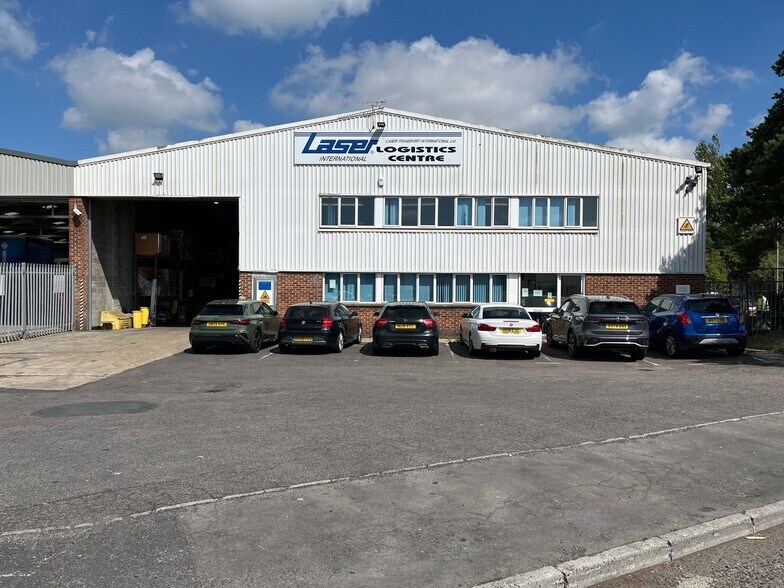
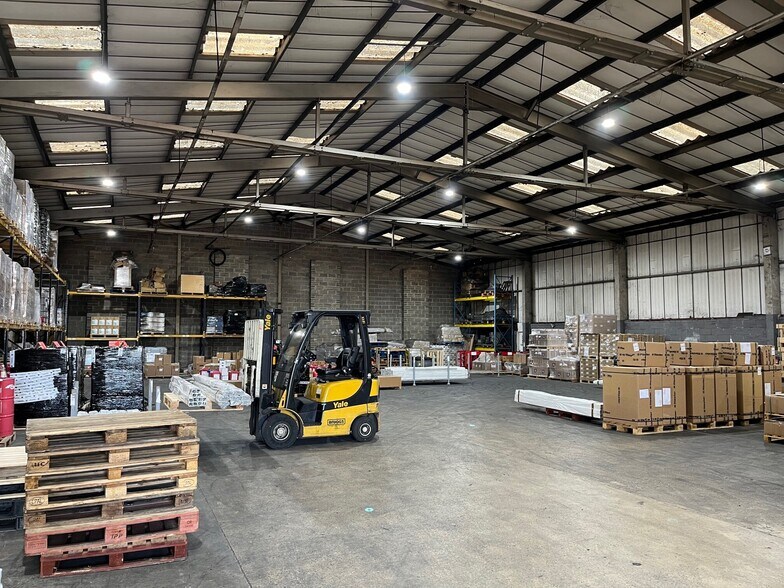
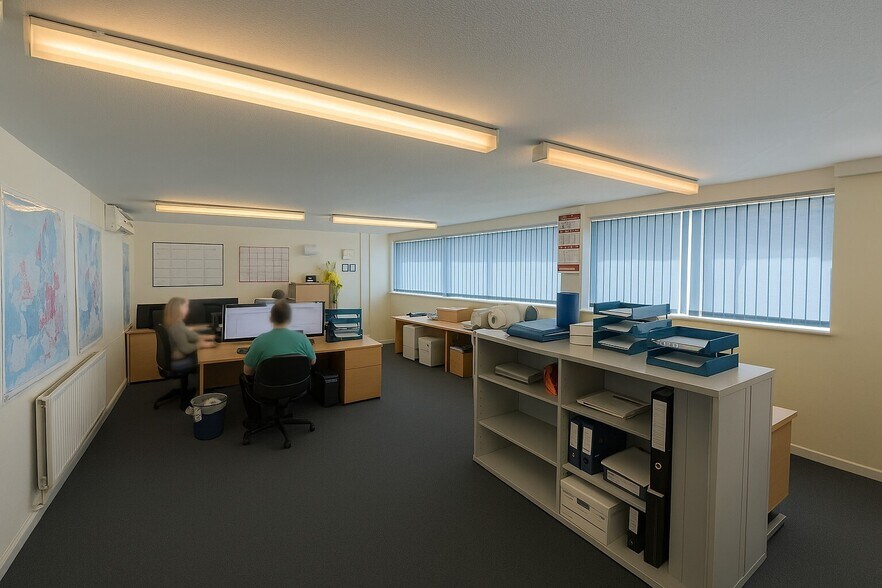
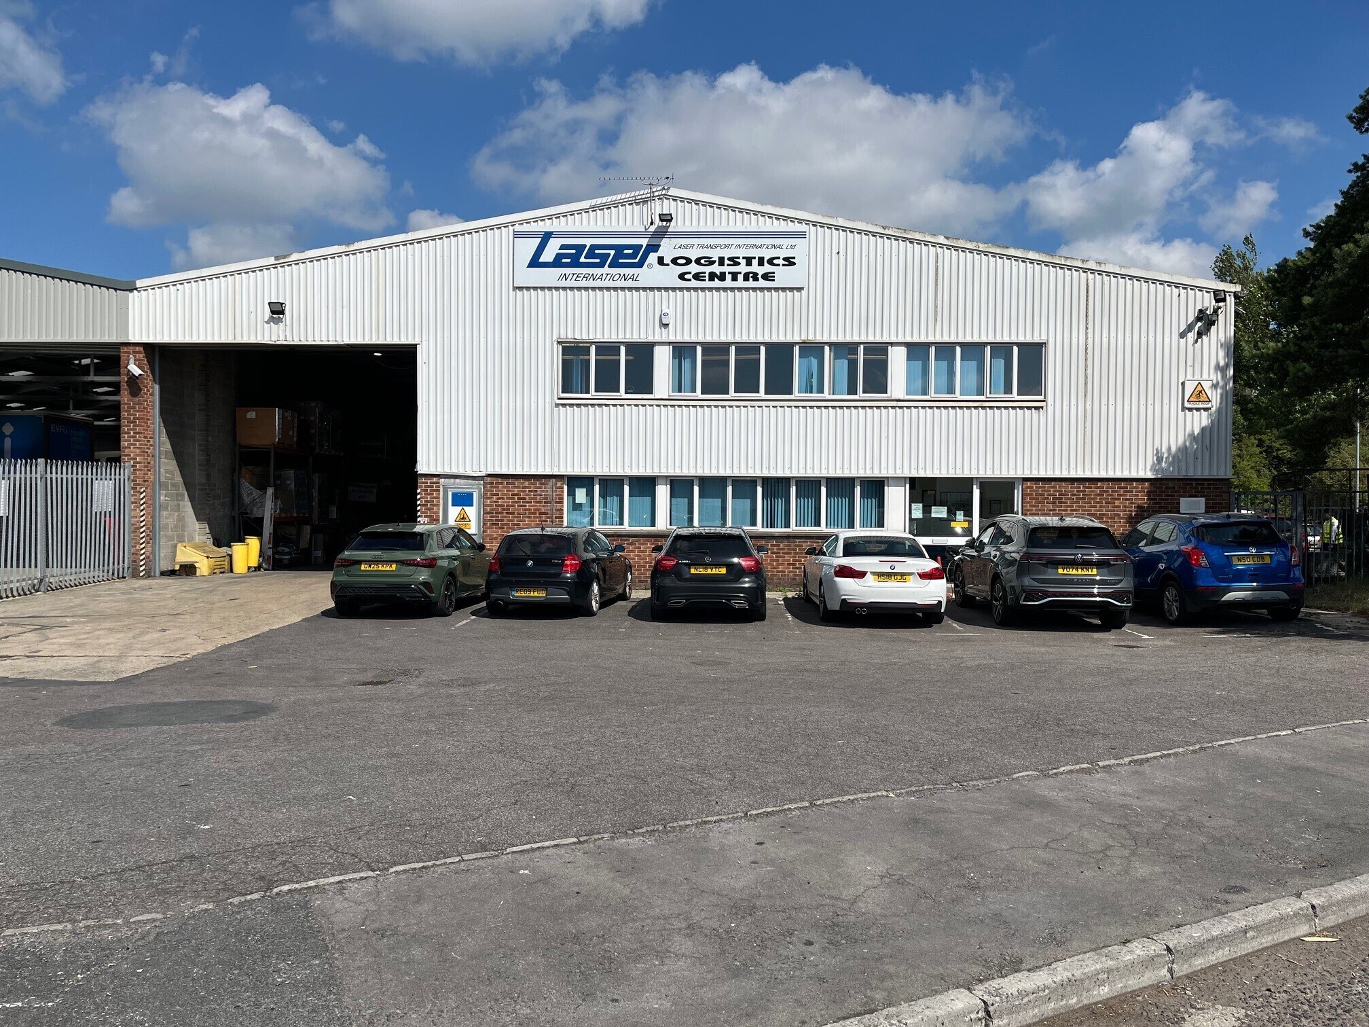
Unit 13 comprises a semi detached light industrial unit that has been built around a steel portal frame with brick & blockwork elevations and an insulated sheet roof incorporating approximately 10% translucent roof lights. The open plan warehouse benefits from LED lighting, a concrete floor and a minimum eaves height of 5.6 m (18 ft 4 in), together with ground and first floor office accommodation featuring artificial lighting throughout and suspended ceilings. The property also benefits from welfare facilities at both ground and first floor levels. Loading access is provided via a surface level electric loading door and two separate pedestrian doors to the front elevation. Externally the property benefits from a large forecourt, secure yard to east elevation and six allocated car parking spaces.
- Clase de uso: B2
- Oficinas divididas
- Persianas automáticas
- Patio
- Secure Yard
- Incluye 150 m² de espacio exclusivo para oficinas
- Luz natural
- Baños en zonas comunes
- 5.6m Minimum Eaves
- Designated Loading Area
| Espacio | Tamaño | Duración | Precio | Uso | Acondicionamiento | Disponible |
| Planta baja - 13, Planta 1 - 13 | 996 m² | Negociable | Bajo solicitud Bajo solicitud Bajo solicitud Bajo solicitud | Nave | Espacio sin acabar | Inmediata |
Planta baja - 13, Planta 1 - 13
Los espacios 2 de este edificio se deben alquilar en conjunto, hasta una superficie total de 996 m² (Superficie contigua):
| Tamaño |
|
Planta baja - 13 - 921 m²
Planta 1 - 13 - 75 m²
|
| Duración |
| Negociable |
| Precio |
| Bajo solicitud Bajo solicitud Bajo solicitud Bajo solicitud |
| Uso |
| Nave |
| Acondicionamiento |
| Espacio sin acabar |
| Disponible |
| Inmediata |
Planta baja - 13, Planta 1 - 13
| Tamaño |
Planta baja - 13 - 921 m²
Planta 1 - 13 - 75 m²
|
| Duración | Negociable |
| Precio | Bajo solicitud |
| Uso | Nave |
| Acondicionamiento | Espacio sin acabar |
| Disponible | Inmediata |
Unit 13 comprises a semi detached light industrial unit that has been built around a steel portal frame with brick & blockwork elevations and an insulated sheet roof incorporating approximately 10% translucent roof lights. The open plan warehouse benefits from LED lighting, a concrete floor and a minimum eaves height of 5.6 m (18 ft 4 in), together with ground and first floor office accommodation featuring artificial lighting throughout and suspended ceilings. The property also benefits from welfare facilities at both ground and first floor levels. Loading access is provided via a surface level electric loading door and two separate pedestrian doors to the front elevation. Externally the property benefits from a large forecourt, secure yard to east elevation and six allocated car parking spaces.
- Clase de uso: B2
- Incluye 150 m² de espacio exclusivo para oficinas
- Oficinas divididas
- Luz natural
- Persianas automáticas
- Baños en zonas comunes
- Patio
- 5.6m Minimum Eaves
- Secure Yard
- Designated Loading Area
Descripción general del inmueble
Well-established industrial estate with excellent transport links
Información del edificio: almacén
Principales inquilinos
- Planta
- Nombre del inquilino
- Sector
- Varios
- 4K Commercials
- Comerciante al por mayor
- Planta baja
- Laser Transport International
- Transporte y almacenamiento



Elaborado por
12-13 Bridgewater Clos
Parece que se ha producido un error al enviar tu mensaje. Vuelve a intentarlo.
Gracias. Se ha enviado tu mensaje.