Tu correo electrónico ha sido enviado.


110 Glasgow Rd Inmueble en alquiler de 80-546 m² en Rutherglen G73 1SU
Parte de la información se ha traducido automáticamente.
Aspectos destacados
- Trade Counter/Industrial Unit
- Rutherglen, Glasgow
- To Let/May Sell
Características
Espacios disponibles(2)
Mostrar el precio como
- Espacio
- Tamaño
- Duración
- Precio
- Uso
- Acondicionamiento
- Disponible
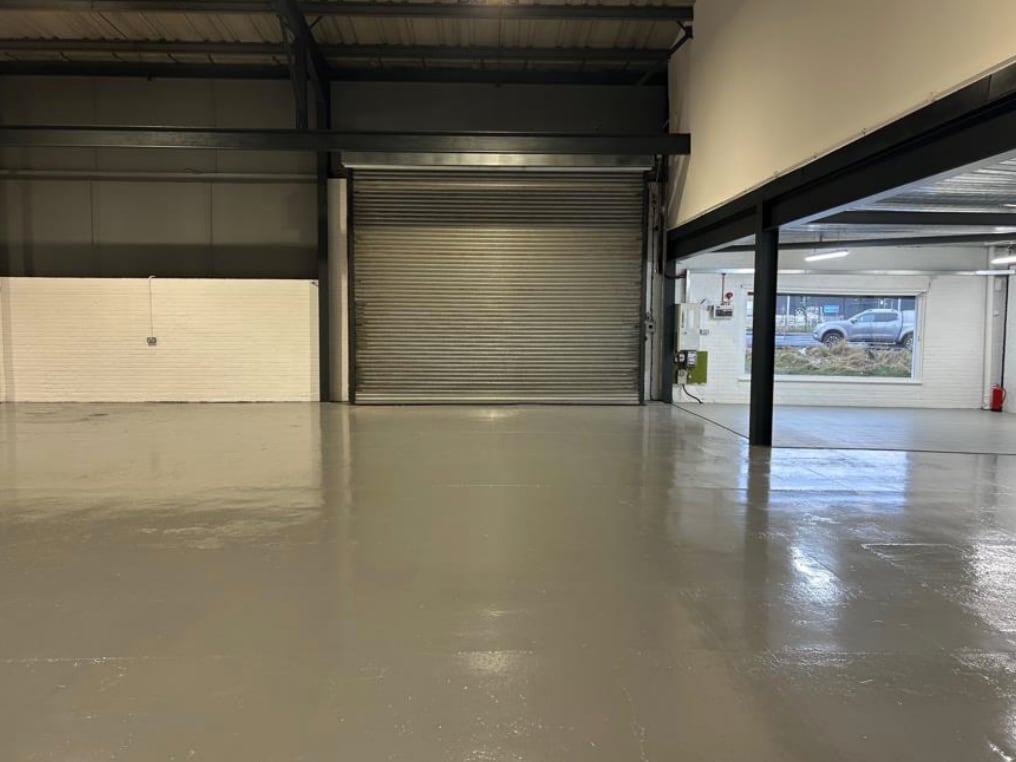


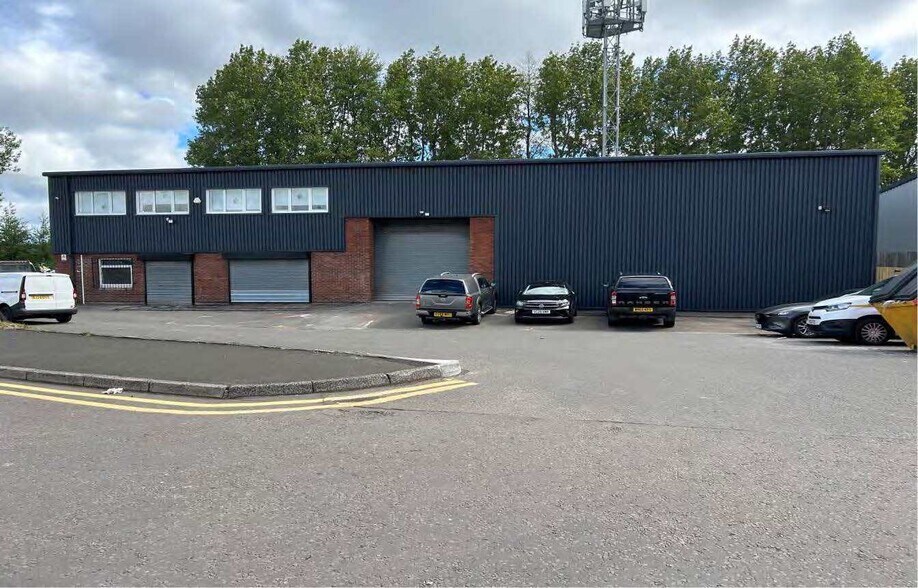
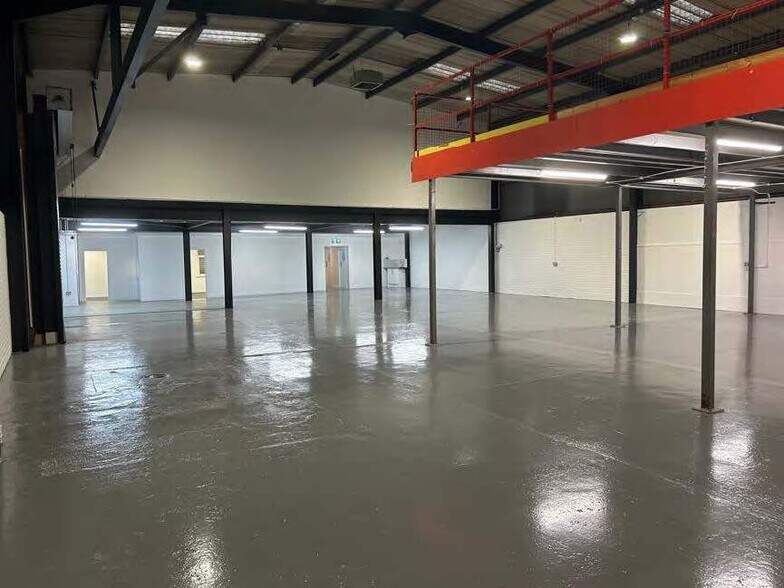
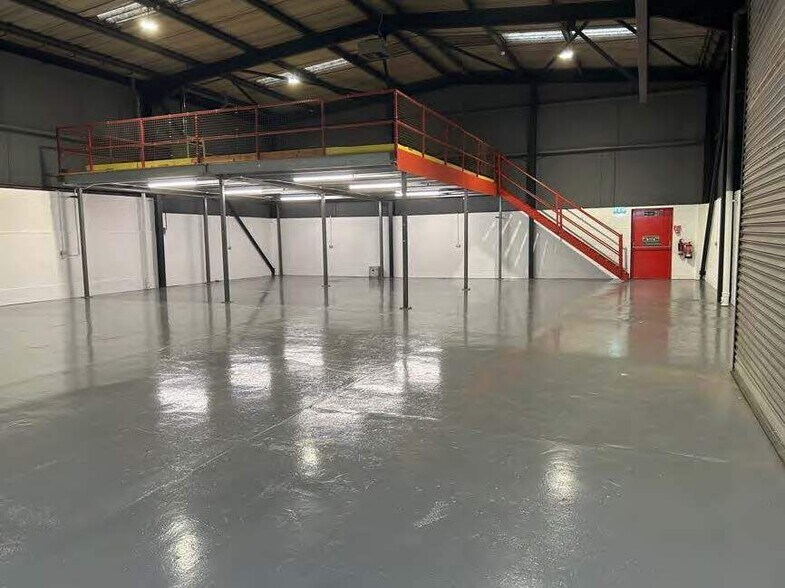
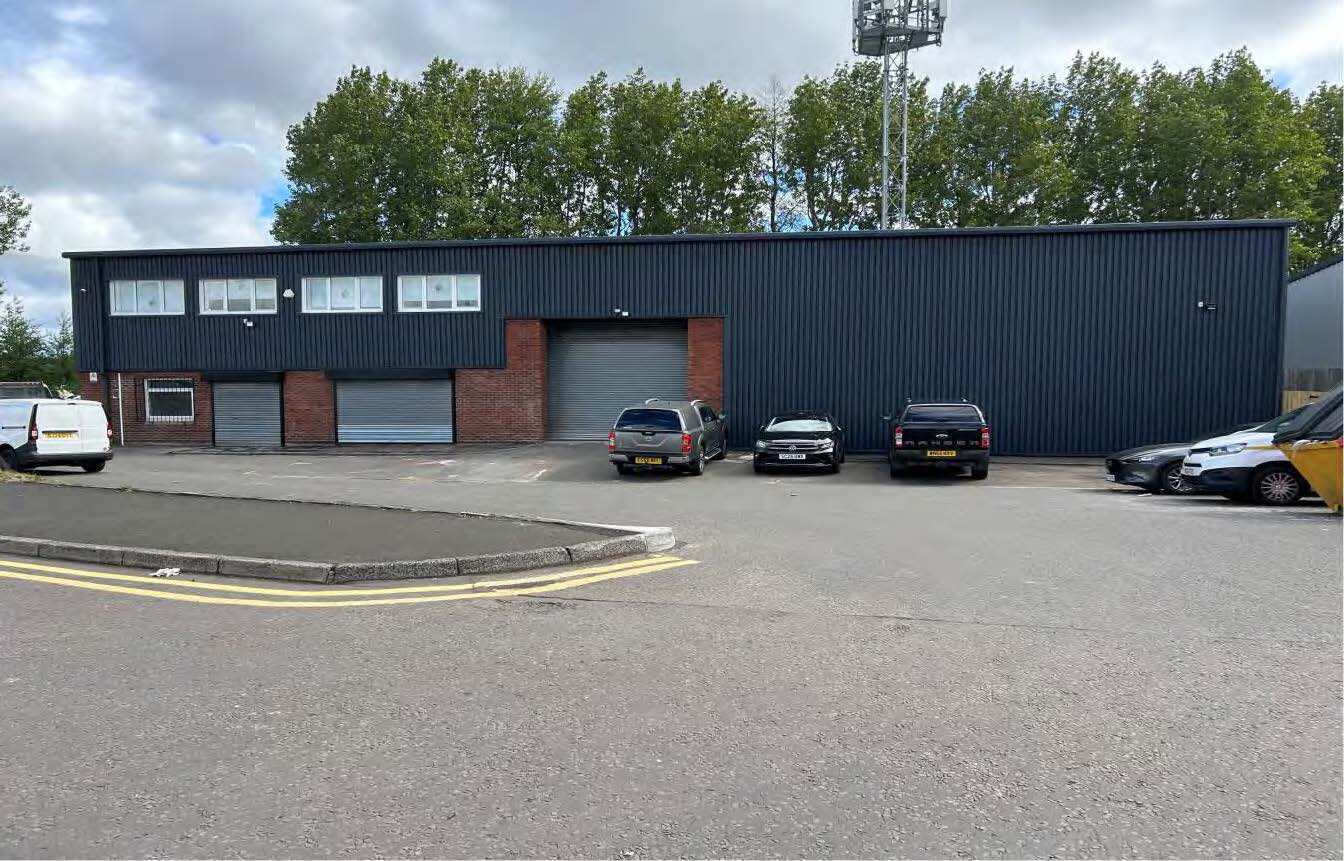
The property is available to lease on Full Repairing and Insuring terms at a rental of £54,500 per annum plus VAT. Salient points of the prominent roadside property include: ? Steel frame industrial building with brick elevations and profile metal cladding under a pitched cement asbestos roof. ? Warehouse section has a minimum eaves height of 5.50m. ? 6 Parking spaces to the front. ? 1 Vehicle access door and 1 customer access door to the front elevation. ? Additional communal parking to the side (also used by the first floor occupier). ? Ancillary office and trade counter areas internally. ? Mezzanine floor installed.
- Clase de uso: B2
- Se puede combinar con otros inmuebles hasta un total de 546 m² de espacio adyacente
- Sistema de seguridad
- Luz natural
- Instalaciones de baño arrendadas
- Roller shutter doors
- Versatile use
- Espacio en excelentes condiciones
- Oficinas divididas
- Almacenamiento seguro
- Persianas automáticas
- Patio
- Office accommodation
The property is available to lease on Full Repairing and Insuring terms at a rental of £54,500 per annum plus VAT. Salient points of the prominent roadside property include: ? Steel frame industrial building with brick elevations and profile metal cladding under a pitched cement asbestos roof. ? Warehouse section has a minimum eaves height of 5.50m. ? 6 Parking spaces to the front. ? 1 Vehicle access door and 1 customer access door to the front elevation. ? Additional communal parking to the side (also used by the first floor occupier). ? Ancillary office and trade counter areas internally. ? Mezzanine floor installed.
- Clase de uso: E
- Plano de planta abierta
- Espacio en excelentes condiciones
- Almacenamiento seguro
- Persianas automáticas
- Espacio diáfano
- Office accommodation
- Construido parcialmente como Oficina estándar
- Con capacidad para 3-7 personas
- Se puede combinar con otros inmuebles hasta un total de 546 m² de espacio adyacente
- Luz natural
- Instalaciones de baño arrendadas
- Roller shutter doors
- Versatile use
| Espacio | Tamaño | Duración | Precio | Uso | Acondicionamiento | Disponible |
| Planta baja | 466 m² | Negociable | 116,44 € /m²/año 9,70 € /m²/mes 54.281 € /año 4.523 € /mes | Nave | Construcción parcial | Inmediata |
| Entreplanta | 80 m² | Negociable | 116,44 € /m²/año 9,70 € /m²/mes 9.335 € /año 777,94 € /mes | Oficina | Construcción parcial | Inmediata |
Planta baja
| Tamaño |
| 466 m² |
| Duración |
| Negociable |
| Precio |
| 116,44 € /m²/año 9,70 € /m²/mes 54.281 € /año 4.523 € /mes |
| Uso |
| Nave |
| Acondicionamiento |
| Construcción parcial |
| Disponible |
| Inmediata |
Entreplanta
| Tamaño |
| 80 m² |
| Duración |
| Negociable |
| Precio |
| 116,44 € /m²/año 9,70 € /m²/mes 9.335 € /año 777,94 € /mes |
| Uso |
| Oficina |
| Acondicionamiento |
| Construcción parcial |
| Disponible |
| Inmediata |
Planta baja
| Tamaño | 466 m² |
| Duración | Negociable |
| Precio | 4.523 € /mes |
| Uso | Nave |
| Acondicionamiento | Construcción parcial |
| Disponible | Inmediata |
The property is available to lease on Full Repairing and Insuring terms at a rental of £54,500 per annum plus VAT. Salient points of the prominent roadside property include: ? Steel frame industrial building with brick elevations and profile metal cladding under a pitched cement asbestos roof. ? Warehouse section has a minimum eaves height of 5.50m. ? 6 Parking spaces to the front. ? 1 Vehicle access door and 1 customer access door to the front elevation. ? Additional communal parking to the side (also used by the first floor occupier). ? Ancillary office and trade counter areas internally. ? Mezzanine floor installed.
- Clase de uso: B2
- Espacio en excelentes condiciones
- Se puede combinar con otros inmuebles hasta un total de 546 m² de espacio adyacente
- Oficinas divididas
- Sistema de seguridad
- Almacenamiento seguro
- Luz natural
- Persianas automáticas
- Instalaciones de baño arrendadas
- Patio
- Roller shutter doors
- Office accommodation
- Versatile use
Entreplanta
| Tamaño | 80 m² |
| Duración | Negociable |
| Precio | 777,94 € /mes |
| Uso | Oficina |
| Acondicionamiento | Construcción parcial |
| Disponible | Inmediata |
The property is available to lease on Full Repairing and Insuring terms at a rental of £54,500 per annum plus VAT. Salient points of the prominent roadside property include: ? Steel frame industrial building with brick elevations and profile metal cladding under a pitched cement asbestos roof. ? Warehouse section has a minimum eaves height of 5.50m. ? 6 Parking spaces to the front. ? 1 Vehicle access door and 1 customer access door to the front elevation. ? Additional communal parking to the side (also used by the first floor occupier). ? Ancillary office and trade counter areas internally. ? Mezzanine floor installed.
- Clase de uso: E
- Construido parcialmente como Oficina estándar
- Plano de planta abierta
- Con capacidad para 3-7 personas
- Espacio en excelentes condiciones
- Se puede combinar con otros inmuebles hasta un total de 546 m² de espacio adyacente
- Almacenamiento seguro
- Luz natural
- Persianas automáticas
- Instalaciones de baño arrendadas
- Espacio diáfano
- Roller shutter doors
- Office accommodation
- Versatile use
Descripción general del inmueble
The property provides versatile industrial accommodation and is located within a prominent industrial estate in Rutherglen.
Información del edificio: servicios
Principales inquilinos
- Planta
- Nombre del inquilino
- Sector
- Planta baja
- Southwest Paint Supplies Ltd
- Minorista



Elaborado por
Empresa no proporcionada
110 Glasgow Rd
Parece que se ha producido un error al enviar tu mensaje. Vuelve a intentarlo.
Gracias. Se ha enviado tu mensaje.