Tu correo electrónico ha sido enviado.



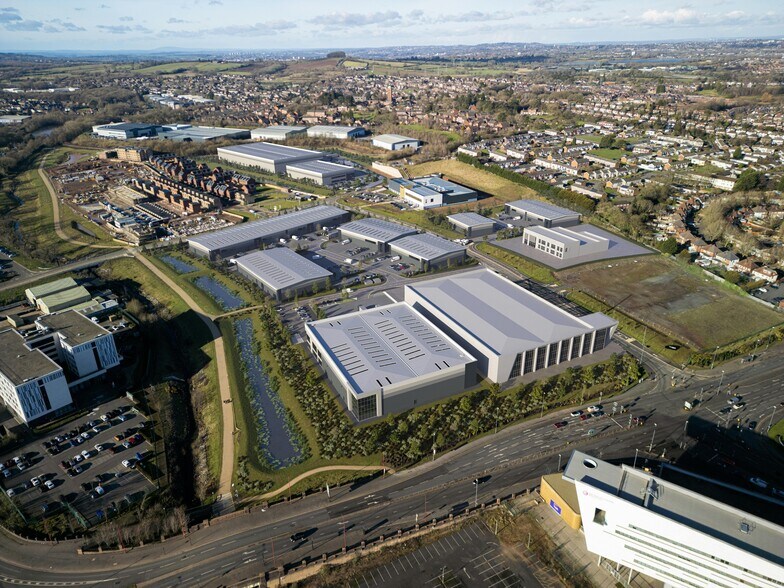
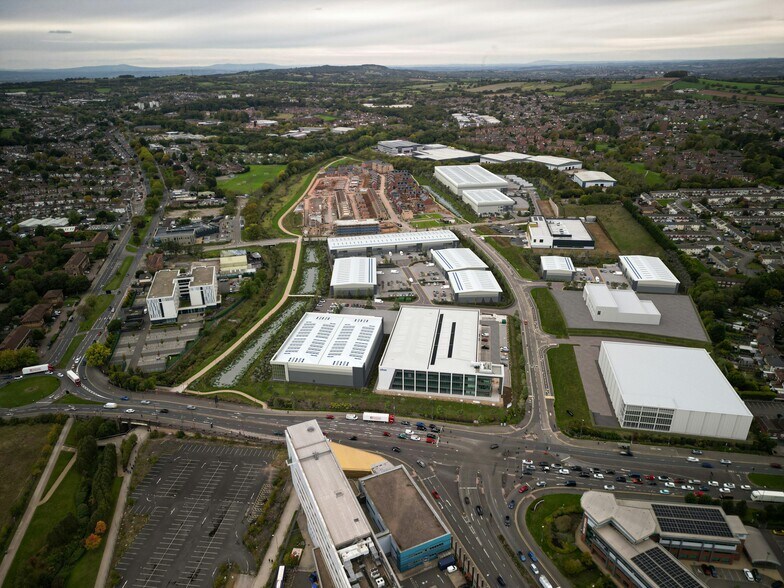
Indurent Park Longbridge Birmingham B45 9BW Nave en alquiler de 160-30.445 m²
Parte de la información se ha traducido automáticamente.
Aspectos destacados
- Premier Industrial Location
- Excellent Road links
- BREEAM Excellent
Información del parque empresarial
| Espacio total disponible | 30.445 m² | Tipo de parque | Parque industrial |
| Máx. Contiguo | 10.615 m² |
| Espacio total disponible | 30.445 m² |
| Máx. Contiguo | 10.615 m² |
| Tipo de parque | Parque industrial |
Espacios disponibles(13)
Mostrar el precio como
- Espacio
- Tamaño
- Duración
- Precio
- Uso
- Acondicionamiento
- Disponible
Los espacios 2 de este edificio se deben alquilar en conjunto, hasta una superficie total de 10.615 m² (Superficie contigua):
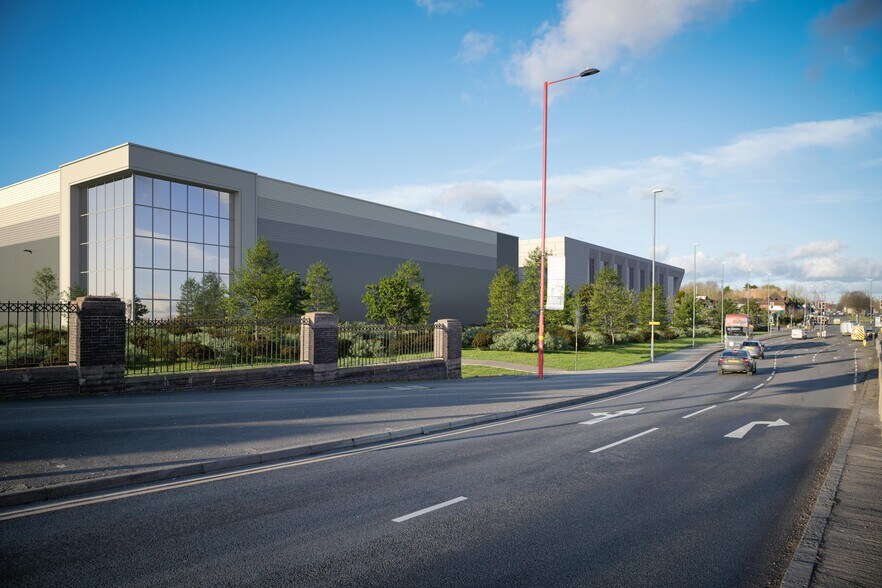
Unit 1A is the flagship unit at Indurent Park Longbridge, delivering 114,256 sq ft of premium industrial and logistics space within one of the Midlands’ most significant regeneration zones. Designed to achieve BREEAM Excellent and EPC A+ performance, the building incorporates market-leading sustainability features including PV-ready roofing, energy-efficient building systems, smart LED lighting and EV charging infrastructure, driving lower operational costs and supporting long-term ESG goals. With a 12.5m clear internal height, 102,867 sq ft warehouse, high-quality office space across ground and first floors, and a 50m service yard, Unit 1A is engineered for high-performance operations, from advanced manufacturing to large-scale distribution. Its modern design, efficient layout and high-spec finishes create a best-in-class working environment for occupiers seeking operational efficiency, flexibility and strong workforce appeal.
- Clase de uso: B2
- Oficinas divididas
- Luz natural
- Calificación energética - A
- Secure yard
- Incluye 1.058 m² de espacio exclusivo para oficinas
- Almacenamiento seguro
- Persianas automáticas
- 12.5 Clear Internal Height
- Solar Panels
| Espacio | Tamaño | Duración | Precio | Uso | Acondicionamiento | Disponible |
| Planta baja, Planta 1 | 10.615 m² | Negociable | 137,54 € /m²/año 11,46 € /m²/mes 1.459.928 € /año 121.661 € /mes | Nave | Espacio sin acabar | 01/12/2026 |
6 Trophy Walk - Planta baja, Planta 1
Los espacios 2 de este edificio se deben alquilar en conjunto, hasta una superficie total de 10.615 m² (Superficie contigua):
- Espacio
- Tamaño
- Duración
- Precio
- Uso
- Acondicionamiento
- Disponible
Los espacios 2 de este edificio se deben alquilar en conjunto, hasta una superficie total de 3.112 m² (Superficie contigua):
Unit 1B provides 33,498 sq ft of high-quality industrial space, including a modern office core arranged over two floors and a dedicated plant area. The unit offers a 10m clear internal height and benefits from a generous car parking allocation. Delivered to BREEAM Excellent and EPC A+ standards, the building features PV-ready roofing and energy-efficient systems throughout, making it suited to manufacturing, logistics and distribution requirements.
- Clase de uso: B2
- Oficinas divididas
- Luz natural
- Calificación energética - A
- 10m Clear Internal Height
- High-quality industrial space
- Incluye 198 m² de espacio exclusivo para oficinas
- Almacenamiento seguro
- Persianas automáticas
- Patio
- Office Accommodation
| Espacio | Tamaño | Duración | Precio | Uso | Acondicionamiento | Disponible |
| Planta baja, Planta 1 | 3.112 m² | Negociable | 166,43 € /m²/año 13,87 € /m²/mes 517.932 € /año 43.161 € /mes | Nave | Espacio sin acabar | 01/01/2027 |
11 Callow Rise - Planta baja, Planta 1
Los espacios 2 de este edificio se deben alquilar en conjunto, hasta una superficie total de 3.112 m² (Superficie contigua):
- Espacio
- Tamaño
- Duración
- Precio
- Uso
- Acondicionamiento
- Disponible
Los espacios 2 de este edificio se deben alquilar en conjunto, hasta una superficie total de 3.855 m² (Superficie contigua):
Unit 4 is the largest unit in the mid-range series, providing 41,498 sq ft including a significant warehouse area, high-quality office cores and a dedicated plant zone. With a 10m clear internal height and an efficient building envelope, the unit is engineered for high-performance operations and low-carbon energy use, consistent with EPC A+ targets.
- Clase de uso: B2
- Oficinas divididas
- Luz natural
- Calificación energética - A
- 10m Clear Internal Height
- High-quality industrial space
- Incluye 244 m² de espacio exclusivo para oficinas
- Almacenamiento seguro
- Persianas automáticas
- Patio
- Office Accommodation
| Espacio | Tamaño | Duración | Precio | Uso | Acondicionamiento | Disponible |
| Planta baja, Planta 1 | 3.855 m² | Negociable | 166,43 € /m²/año 13,87 € /m²/mes 641.625 € /año 53.469 € /mes | Nave | Espacio sin acabar | 01/01/2027 |
callow rise - Planta baja, Planta 1
Los espacios 2 de este edificio se deben alquilar en conjunto, hasta una superficie total de 3.855 m² (Superficie contigua):
- Espacio
- Tamaño
- Duración
- Precio
- Uso
- Acondicionamiento
- Disponible
Unit 3A offers 16,704 sq ft of versatile industrial space, with a clear internal height of 8m and thoughtfully designed office space across two levels. The unit benefits from strong sustainability credentials, including PV-ready roofing and highly efficient building systems designed to meet EPC A+ expectations.
- Clase de uso: B2
- Oficinas divididas
- Luz natural
- Calificación energética - A
- 8m Clear Internal Height
- High-quality industrial space
- Se puede combinar con otros inmuebles hasta un total de 1.552 m² de espacio adyacente
- Almacenamiento seguro
- Persianas automáticas
- Patio
- Office Accommodation
Unit 3A offers 16,704 sq ft of versatile industrial space, with a clear internal height of 8m and thoughtfully designed office space across two levels. The unit benefits from strong sustainability credentials, including PV-ready roofing and highly efficient building systems designed to meet EPC A+ expectations.
- Clase de uso: B2
- Oficinas divididas
- Luz natural
- Calificación energética - A
- 8m Clear Internal Height
- High-quality industrial space
- Se puede combinar con otros inmuebles hasta un total de 1.552 m² de espacio adyacente
- Almacenamiento seguro
- Persianas automáticas
- Patio
- Office Accommodation
| Espacio | Tamaño | Duración | Precio | Uso | Acondicionamiento | Disponible |
| Planta baja | 1.392 m² | Negociable | 175,22 € /m²/año 14,60 € /m²/mes 243.949 € /año 20.329 € /mes | Nave | Espacio sin acabar | 01/01/2027 |
| Entreplanta | 160 m² | Negociable | 175,22 € /m²/año 14,60 € /m²/mes 27.966 € /año 2.331 € /mes | Nave | Espacio sin acabar | 01/01/2027 |
10 West Works Way - Planta baja
10 West Works Way - Entreplanta
- Espacio
- Tamaño
- Duración
- Precio
- Uso
- Acondicionamiento
- Disponible
Los espacios 2 de este edificio se deben alquilar en conjunto, hasta una superficie total de 1.923 m² (Superficie contigua):
Unit 3B provides 20,694 sq ft of industrial space, featuring an 8m clear internal height, warehouse accommodation, and well-designed office areas across ground and first floors. Its robust specification, future-proofed services and energy-efficient design support occupiers seeking modern, low-carbon operational space.
- Clase de uso: B2
- Oficinas divididas
- Luz natural
- Calificación energética - A
- 8 m Clear Internal Height
- High-quality industrial space
- Incluye 227 m² de espacio exclusivo para oficinas
- Almacenamiento seguro
- Persianas automáticas
- Patio
- Office Accommodation
| Espacio | Tamaño | Duración | Precio | Uso | Acondicionamiento | Disponible |
| Planta baja, Planta 1 | 1.923 m² | Negociable | 175,22 € /m²/año 14,60 € /m²/mes 336.866 € /año 28.072 € /mes | Nave | Espacio sin acabar | 01/01/2027 |
10 West Works Way - Planta baja, Planta 1
Los espacios 2 de este edificio se deben alquilar en conjunto, hasta una superficie total de 1.923 m² (Superficie contigua):
- Espacio
- Tamaño
- Duración
- Precio
- Uso
- Acondicionamiento
- Disponible
Los espacios 2 de este edificio se deben alquilar en conjunto, hasta una superficie total de 2.384 m² (Superficie contigua):
Unit 3G offers 25,662 sq ft of high-quality industrial space, featuring extensive warehouse accommodation, an 8m internal height and well-planned office provision. With advanced energy-efficient features and BREEAM Excellent design principles, the unit delivers a future-ready operational base.
- Clase de uso: B2
- Oficinas divididas
- Luz natural
- Calificación energética - A
- 8m Clear Internal Height
- High-quality industrial space
- Incluye 264 m² de espacio exclusivo para oficinas
- Almacenamiento seguro
- Persianas automáticas
- Patio
- Office Accommodation
| Espacio | Tamaño | Duración | Precio | Uso | Acondicionamiento | Disponible |
| Planta baja, Planta 1 | 2.384 m² | Negociable | 172,71 € /m²/año 14,39 € /m²/mes 411.748 € /año 34.312 € /mes | Nave | Espacio sin acabar | 01/01/2027 |
1581 Bristol Rd S - Planta baja, Planta 1
Los espacios 2 de este edificio se deben alquilar en conjunto, hasta una superficie total de 2.384 m² (Superficie contigua):
- Espacio
- Tamaño
- Duración
- Precio
- Uso
- Acondicionamiento
- Disponible
Los espacios 2 de este edificio se deben alquilar en conjunto, hasta una superficie total de 1.045 m² (Superficie contigua):
Unit 2B provides 11,246 sq ft of adaptable industrial space, incorporating warehouse accommodation, an 8m clear internal height, and well-positioned office and mezzanine areas. Built to the Indurent Standard, it delivers strong sustainability performance, with a PV ready roof, efficient lighting and low carbon materials integrated throughout.
- Clase de uso: B2
- Oficinas divididas
- Luz natural
- Calificación energética - A
- Office Accommodation
- Incluye 115 m² de espacio exclusivo para oficinas
- Almacenamiento seguro
- Persianas automáticas
- 8m Clear Internal Height
- Secure yard
Los espacios 2 de este edificio se deben alquilar en conjunto, hasta una superficie total de 980 m² (Superficie contigua):
Unit 2C comprises 10,548 sq ft of modern industrial space arranged around an 8m clear internal height, complemented by integrated office areas and a first-floor mezzanine. With sustainable design principles embedded into every part of the build, the unit supports efficient operations and reduced running costs for a wide range of occupiers.
- Clase de uso: B2
- Oficinas divididas
- Luz natural
- Calificación energética - A
- Office Accommodation
- Incluye 115 m² de espacio exclusivo para oficinas
- Almacenamiento seguro
- Persianas automáticas
- 8m Clear Internal Height
- Secure yard
| Espacio | Tamaño | Duración | Precio | Uso | Acondicionamiento | Disponible |
| Planta baja - 2B, Entreplanta - 2B | 1.045 m² | Negociable | 178,99 € /m²/año 14,92 € /m²/mes 187.004 € /año 15.584 € /mes | Nave | Espacio sin acabar | 01/01/2027 |
| Planta baja - 2C, Entreplanta - 2C | 980 m² | Negociable | 178,99 € /m²/año 14,92 € /m²/mes 175.397 € /año 14.616 € /mes | Nave | Espacio sin acabar | 01/01/2027 |
176 The Roundabout - Planta baja - 2B, Entreplanta - 2B
Los espacios 2 de este edificio se deben alquilar en conjunto, hasta una superficie total de 1.045 m² (Superficie contigua):
176 The Roundabout - Planta baja - 2C, Entreplanta - 2C
Los espacios 2 de este edificio se deben alquilar en conjunto, hasta una superficie total de 980 m² (Superficie contigua):
- Espacio
- Tamaño
- Duración
- Precio
- Uso
- Acondicionamiento
- Disponible
Los espacios 2 de este edificio se deben alquilar en conjunto, hasta una superficie total de 1.443 m² (Superficie contigua):
Unit 3C delivers 15,533 sq ft of industrial and office space configured for adaptable use. With an 8m clear internal height and high-quality internal finishes, the building is designed for efficiency and flexibility, supported by EPC A+ targeted performance and BREEAM Excellent construction methods.
- Clase de uso: B2
- Oficinas divididas
- Luz natural
- Calificación energética - A
- 8m Clear Internal Height
- High-quality industrial space
- Incluye 204 m² de espacio exclusivo para oficinas
- Almacenamiento seguro
- Persianas automáticas
- Patio
- Office Accommodation
Los espacios 2 de este edificio se deben alquilar en conjunto, hasta una superficie total de 1.044 m² (Superficie contigua):
Unit 3D offers 11,242 sq ft of modern industrial space, including warehouse space with an 8m internal height and integrated two-storey office provision. Built to a premium specification, it features low-carbon building design and the capability for PV installation.
- Clase de uso: B2
- Oficinas divididas
- Luz natural
- Calificación energética - A
- 8m Clear Internal Height
- High-quality industrial space
- Incluye 191 m² de espacio exclusivo para oficinas
- Almacenamiento seguro
- Persianas automáticas
- Patio
- Office Accommodation
Los espacios 2 de este edificio se deben alquilar en conjunto, hasta una superficie total de 1.165 m² (Superficie contigua):
Unit 3E comprises 12,537 sq ft of flexible industrial and office space, designed for efficient operational layouts and strong sustainability performance. The unit benefits from an 8m clear internal height, quality office areas and Indurent’s signature energy-efficient building systems.
- Clase de uso: B2
- Oficinas divididas
- Luz natural
- Calificación energética - A
- 8m Clear Internal Height
- High-quality industrial space
- Incluye 102 m² de espacio exclusivo para oficinas
- Almacenamiento seguro
- Persianas automáticas
- Patio
- Office Accommodation
Los espacios 2 de este edificio se deben alquilar en conjunto, hasta una superficie total de 1.328 m² (Superficie contigua):
Unit 3F provides 14,290 sq ft of industrial space with an 8m clear internal height, first-floor office space and operationally efficient building layout. Designed to meet modern sustainability expectations, the building incorporates energy-reducing measures and PV-ready roofing.
- Clase de uso: B2
- Oficinas divididas
- Luz natural
- Calificación energética - A
- 8m Clear Internal Height
- High-quality industrial space
- Incluye 102 m² de espacio exclusivo para oficinas
- Almacenamiento seguro
- Persianas automáticas
- Patio
- Office Accommodation
| Espacio | Tamaño | Duración | Precio | Uso | Acondicionamiento | Disponible |
| Planta baja - 3C, Entreplanta - 3C | 1.443 m² | Negociable | 175,22 € /m²/año 14,60 € /m²/mes 252.853 € /año 21.071 € /mes | Nave | Espacio sin acabar | 01/01/2027 |
| Planta baja - 3D, Entreplanta - 3D | 1.044 m² | Negociable | 178,99 € /m²/año 14,92 € /m²/mes 186.938 € /año 15.578 € /mes | Nave | Espacio sin acabar | 01/01/2027 |
| Planta baja - 3E, Entreplanta - 3E | 1.165 m² | Negociable | 178,99 € /m²/año 14,92 € /m²/mes 208.472 € /año 17.373 € /mes | Nave | Espacio sin acabar | 01/01/2027 |
| Planta baja - 3F, Entreplanta - 3F | 1.328 m² | Negociable | 178,99 € /m²/año 14,92 € /m²/mes 237.621 € /año 19.802 € /mes | Nave | Espacio sin acabar | 01/01/2027 |
23 Metropolitan Way - Planta baja - 3C, Entreplanta - 3C
Los espacios 2 de este edificio se deben alquilar en conjunto, hasta una superficie total de 1.443 m² (Superficie contigua):
23 Metropolitan Way - Planta baja - 3D, Entreplanta - 3D
Los espacios 2 de este edificio se deben alquilar en conjunto, hasta una superficie total de 1.044 m² (Superficie contigua):
23 Metropolitan Way - Planta baja - 3E, Entreplanta - 3E
Los espacios 2 de este edificio se deben alquilar en conjunto, hasta una superficie total de 1.165 m² (Superficie contigua):
23 Metropolitan Way - Planta baja - 3F, Entreplanta - 3F
Los espacios 2 de este edificio se deben alquilar en conjunto, hasta una superficie total de 1.328 m² (Superficie contigua):
6 Trophy Walk - Planta baja, Planta 1
| Tamaño |
Planta baja - 10.086 m²
Planta 1 - 529 m²
|
| Duración | Negociable |
| Precio | 121.661 € /mes |
| Uso | Nave |
| Acondicionamiento | Espacio sin acabar |
| Disponible | 01/12/2026 |
Unit 1A is the flagship unit at Indurent Park Longbridge, delivering 114,256 sq ft of premium industrial and logistics space within one of the Midlands’ most significant regeneration zones. Designed to achieve BREEAM Excellent and EPC A+ performance, the building incorporates market-leading sustainability features including PV-ready roofing, energy-efficient building systems, smart LED lighting and EV charging infrastructure, driving lower operational costs and supporting long-term ESG goals. With a 12.5m clear internal height, 102,867 sq ft warehouse, high-quality office space across ground and first floors, and a 50m service yard, Unit 1A is engineered for high-performance operations, from advanced manufacturing to large-scale distribution. Its modern design, efficient layout and high-spec finishes create a best-in-class working environment for occupiers seeking operational efficiency, flexibility and strong workforce appeal.
- Clase de uso: B2
- Incluye 1.058 m² de espacio exclusivo para oficinas
- Oficinas divididas
- Almacenamiento seguro
- Luz natural
- Persianas automáticas
- Calificación energética - A
- 12.5 Clear Internal Height
- Secure yard
- Solar Panels
11 Callow Rise - Planta baja, Planta 1
| Tamaño |
Planta baja - 2.978 m²
Planta 1 - 134 m²
|
| Duración | Negociable |
| Precio | 43.161 € /mes |
| Uso | Nave |
| Acondicionamiento | Espacio sin acabar |
| Disponible | 01/01/2027 |
Unit 1B provides 33,498 sq ft of high-quality industrial space, including a modern office core arranged over two floors and a dedicated plant area. The unit offers a 10m clear internal height and benefits from a generous car parking allocation. Delivered to BREEAM Excellent and EPC A+ standards, the building features PV-ready roofing and energy-efficient systems throughout, making it suited to manufacturing, logistics and distribution requirements.
- Clase de uso: B2
- Incluye 198 m² de espacio exclusivo para oficinas
- Oficinas divididas
- Almacenamiento seguro
- Luz natural
- Persianas automáticas
- Calificación energética - A
- Patio
- 10m Clear Internal Height
- Office Accommodation
- High-quality industrial space
callow rise - Planta baja, Planta 1
| Tamaño |
Planta baja - 3.676 m²
Planta 1 - 179 m²
|
| Duración | Negociable |
| Precio | 53.469 € /mes |
| Uso | Nave |
| Acondicionamiento | Espacio sin acabar |
| Disponible | 01/01/2027 |
Unit 4 is the largest unit in the mid-range series, providing 41,498 sq ft including a significant warehouse area, high-quality office cores and a dedicated plant zone. With a 10m clear internal height and an efficient building envelope, the unit is engineered for high-performance operations and low-carbon energy use, consistent with EPC A+ targets.
- Clase de uso: B2
- Incluye 244 m² de espacio exclusivo para oficinas
- Oficinas divididas
- Almacenamiento seguro
- Luz natural
- Persianas automáticas
- Calificación energética - A
- Patio
- 10m Clear Internal Height
- Office Accommodation
- High-quality industrial space
10 West Works Way - Planta baja
| Tamaño | 1.392 m² |
| Duración | Negociable |
| Precio | 20.329 € /mes |
| Uso | Nave |
| Acondicionamiento | Espacio sin acabar |
| Disponible | 01/01/2027 |
Unit 3A offers 16,704 sq ft of versatile industrial space, with a clear internal height of 8m and thoughtfully designed office space across two levels. The unit benefits from strong sustainability credentials, including PV-ready roofing and highly efficient building systems designed to meet EPC A+ expectations.
- Clase de uso: B2
- Se puede combinar con otros inmuebles hasta un total de 1.552 m² de espacio adyacente
- Oficinas divididas
- Almacenamiento seguro
- Luz natural
- Persianas automáticas
- Calificación energética - A
- Patio
- 8m Clear Internal Height
- Office Accommodation
- High-quality industrial space
10 West Works Way - Entreplanta
| Tamaño | 160 m² |
| Duración | Negociable |
| Precio | 2.331 € /mes |
| Uso | Nave |
| Acondicionamiento | Espacio sin acabar |
| Disponible | 01/01/2027 |
Unit 3A offers 16,704 sq ft of versatile industrial space, with a clear internal height of 8m and thoughtfully designed office space across two levels. The unit benefits from strong sustainability credentials, including PV-ready roofing and highly efficient building systems designed to meet EPC A+ expectations.
- Clase de uso: B2
- Se puede combinar con otros inmuebles hasta un total de 1.552 m² de espacio adyacente
- Oficinas divididas
- Almacenamiento seguro
- Luz natural
- Persianas automáticas
- Calificación energética - A
- Patio
- 8m Clear Internal Height
- Office Accommodation
- High-quality industrial space
10 West Works Way - Planta baja, Planta 1
| Tamaño |
Planta baja - 1.738 m²
Planta 1 - 185 m²
|
| Duración | Negociable |
| Precio | 28.072 € /mes |
| Uso | Nave |
| Acondicionamiento | Espacio sin acabar |
| Disponible | 01/01/2027 |
Unit 3B provides 20,694 sq ft of industrial space, featuring an 8m clear internal height, warehouse accommodation, and well-designed office areas across ground and first floors. Its robust specification, future-proofed services and energy-efficient design support occupiers seeking modern, low-carbon operational space.
- Clase de uso: B2
- Incluye 227 m² de espacio exclusivo para oficinas
- Oficinas divididas
- Almacenamiento seguro
- Luz natural
- Persianas automáticas
- Calificación energética - A
- Patio
- 8 m Clear Internal Height
- Office Accommodation
- High-quality industrial space
1581 Bristol Rd S - Planta baja, Planta 1
| Tamaño |
Planta baja - 2.163 m²
Planta 1 - 221 m²
|
| Duración | Negociable |
| Precio | 34.312 € /mes |
| Uso | Nave |
| Acondicionamiento | Espacio sin acabar |
| Disponible | 01/01/2027 |
Unit 3G offers 25,662 sq ft of high-quality industrial space, featuring extensive warehouse accommodation, an 8m internal height and well-planned office provision. With advanced energy-efficient features and BREEAM Excellent design principles, the unit delivers a future-ready operational base.
- Clase de uso: B2
- Incluye 264 m² de espacio exclusivo para oficinas
- Oficinas divididas
- Almacenamiento seguro
- Luz natural
- Persianas automáticas
- Calificación energética - A
- Patio
- 8m Clear Internal Height
- Office Accommodation
- High-quality industrial space
176 The Roundabout - Planta baja - 2B, Entreplanta - 2B
| Tamaño |
Planta baja - 2B - 915 m²
Entreplanta - 2B - 130 m²
|
| Duración | Negociable |
| Precio | 15.584 € /mes |
| Uso | Nave |
| Acondicionamiento | Espacio sin acabar |
| Disponible | 01/01/2027 |
Unit 2B provides 11,246 sq ft of adaptable industrial space, incorporating warehouse accommodation, an 8m clear internal height, and well-positioned office and mezzanine areas. Built to the Indurent Standard, it delivers strong sustainability performance, with a PV ready roof, efficient lighting and low carbon materials integrated throughout.
- Clase de uso: B2
- Incluye 115 m² de espacio exclusivo para oficinas
- Oficinas divididas
- Almacenamiento seguro
- Luz natural
- Persianas automáticas
- Calificación energética - A
- 8m Clear Internal Height
- Office Accommodation
- Secure yard
176 The Roundabout - Planta baja - 2C, Entreplanta - 2C
| Tamaño |
Planta baja - 2C - 864 m²
Entreplanta - 2C - 116 m²
|
| Duración | Negociable |
| Precio | 14.616 € /mes |
| Uso | Nave |
| Acondicionamiento | Espacio sin acabar |
| Disponible | 01/01/2027 |
Unit 2C comprises 10,548 sq ft of modern industrial space arranged around an 8m clear internal height, complemented by integrated office areas and a first-floor mezzanine. With sustainable design principles embedded into every part of the build, the unit supports efficient operations and reduced running costs for a wide range of occupiers.
- Clase de uso: B2
- Incluye 115 m² de espacio exclusivo para oficinas
- Oficinas divididas
- Almacenamiento seguro
- Luz natural
- Persianas automáticas
- Calificación energética - A
- 8m Clear Internal Height
- Office Accommodation
- Secure yard
23 Metropolitan Way - Planta baja - 3C, Entreplanta - 3C
| Tamaño |
Planta baja - 3C - 1.240 m²
Entreplanta - 3C - 203 m²
|
| Duración | Negociable |
| Precio | 21.071 € /mes |
| Uso | Nave |
| Acondicionamiento | Espacio sin acabar |
| Disponible | 01/01/2027 |
Unit 3C delivers 15,533 sq ft of industrial and office space configured for adaptable use. With an 8m clear internal height and high-quality internal finishes, the building is designed for efficiency and flexibility, supported by EPC A+ targeted performance and BREEAM Excellent construction methods.
- Clase de uso: B2
- Incluye 204 m² de espacio exclusivo para oficinas
- Oficinas divididas
- Almacenamiento seguro
- Luz natural
- Persianas automáticas
- Calificación energética - A
- Patio
- 8m Clear Internal Height
- Office Accommodation
- High-quality industrial space
23 Metropolitan Way - Planta baja - 3D, Entreplanta - 3D
| Tamaño |
Planta baja - 3D - 891 m²
Entreplanta - 3D - 154 m²
|
| Duración | Negociable |
| Precio | 15.578 € /mes |
| Uso | Nave |
| Acondicionamiento | Espacio sin acabar |
| Disponible | 01/01/2027 |
Unit 3D offers 11,242 sq ft of modern industrial space, including warehouse space with an 8m internal height and integrated two-storey office provision. Built to a premium specification, it features low-carbon building design and the capability for PV installation.
- Clase de uso: B2
- Incluye 191 m² de espacio exclusivo para oficinas
- Oficinas divididas
- Almacenamiento seguro
- Luz natural
- Persianas automáticas
- Calificación energética - A
- Patio
- 8m Clear Internal Height
- Office Accommodation
- High-quality industrial space
23 Metropolitan Way - Planta baja - 3E, Entreplanta - 3E
| Tamaño |
Planta baja - 3E - 991 m²
Entreplanta - 3E - 173 m²
|
| Duración | Negociable |
| Precio | 17.373 € /mes |
| Uso | Nave |
| Acondicionamiento | Espacio sin acabar |
| Disponible | 01/01/2027 |
Unit 3E comprises 12,537 sq ft of flexible industrial and office space, designed for efficient operational layouts and strong sustainability performance. The unit benefits from an 8m clear internal height, quality office areas and Indurent’s signature energy-efficient building systems.
- Clase de uso: B2
- Incluye 102 m² de espacio exclusivo para oficinas
- Oficinas divididas
- Almacenamiento seguro
- Luz natural
- Persianas automáticas
- Calificación energética - A
- Patio
- 8m Clear Internal Height
- Office Accommodation
- High-quality industrial space
23 Metropolitan Way - Planta baja - 3F, Entreplanta - 3F
| Tamaño |
Planta baja - 3F - 1.127 m²
Entreplanta - 3F - 201 m²
|
| Duración | Negociable |
| Precio | 19.802 € /mes |
| Uso | Nave |
| Acondicionamiento | Espacio sin acabar |
| Disponible | 01/01/2027 |
Unit 3F provides 14,290 sq ft of industrial space with an 8m clear internal height, first-floor office space and operationally efficient building layout. Designed to meet modern sustainability expectations, the building incorporates energy-reducing measures and PV-ready roofing.
- Clase de uso: B2
- Incluye 102 m² de espacio exclusivo para oficinas
- Oficinas divididas
- Almacenamiento seguro
- Luz natural
- Persianas automáticas
- Calificación energética - A
- Patio
- 8m Clear Internal Height
- Office Accommodation
- High-quality industrial space
Resumen del parque
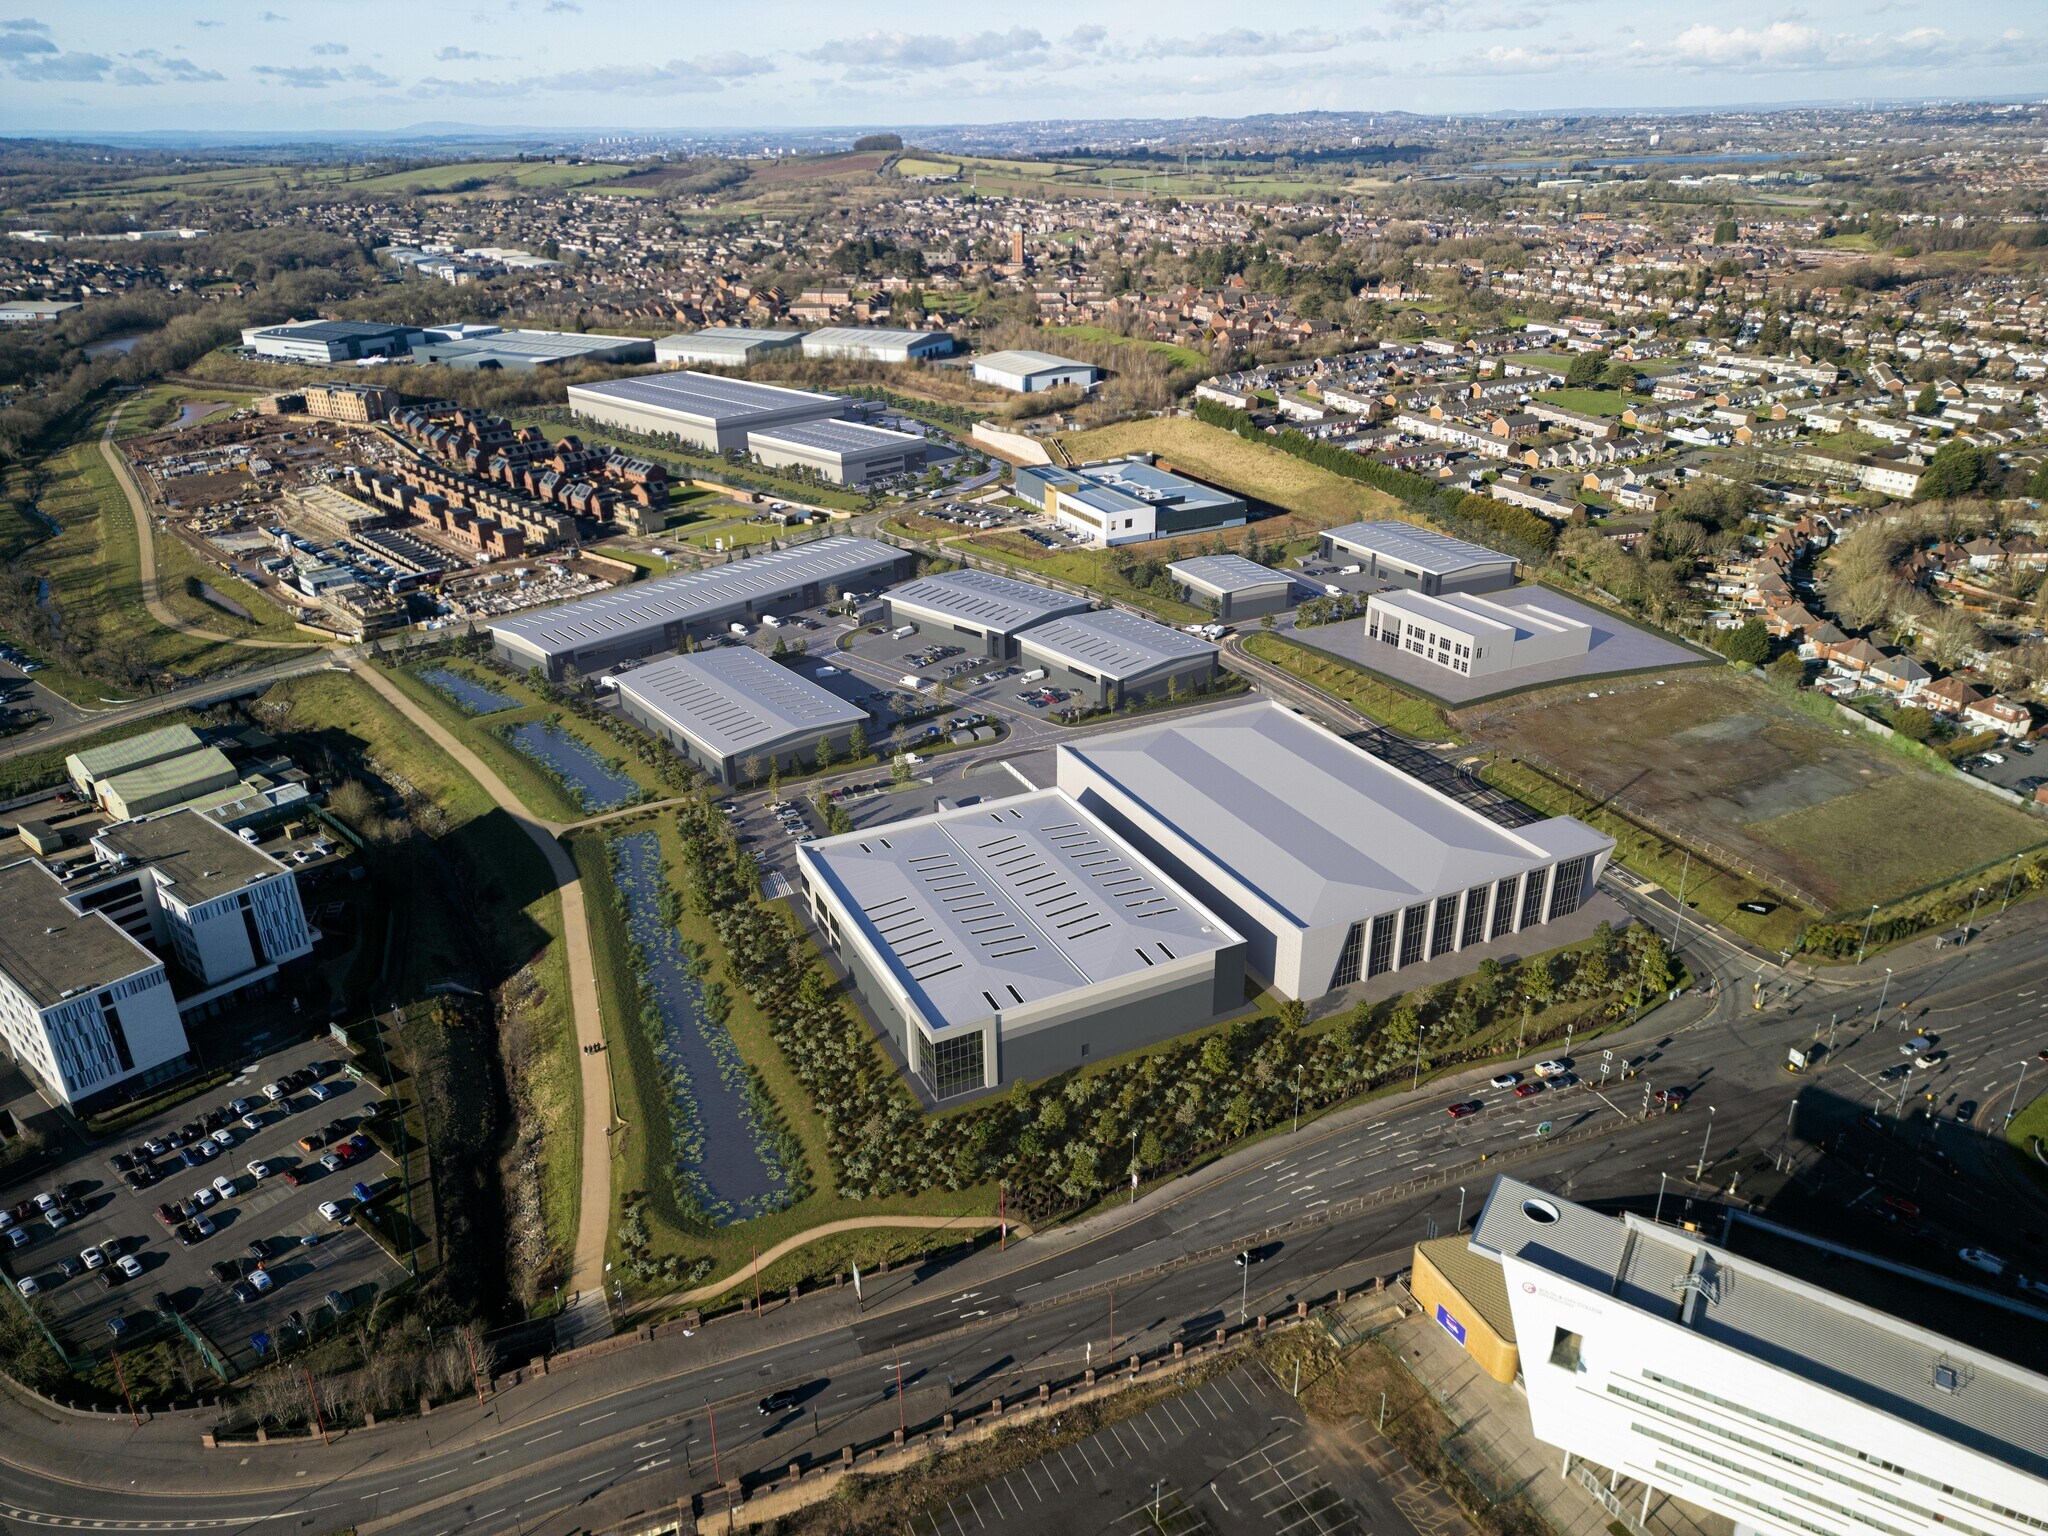
Unit 1A is the flagship unit at Indurent Park Longbridge, delivering 114,256 sq ft of premium industrial and logistics space within one of the Midlands’ most significant regeneration zones. Positioned just 8 miles from Birmingham city centre and minutes from the M5, M42 and A38, L115 benefits from exceptional connectivity across the West Midlands and beyond. The unit forms part of a wider £1 billion transformation of Longbridge, now a thriving destination of new homes, businesses, green spaces and transport links, offering occupiers a strategic, sustainable and future ready base at the heart of the region.






Elaborado por
Empresa no proporcionada
Indurent Park Longbridge | Birmingham B45 9BW
Parece que se ha producido un error al enviar tu mensaje. Vuelve a intentarlo.
Gracias. Se ha enviado tu mensaje.