Tu correo electrónico ha sido enviado.

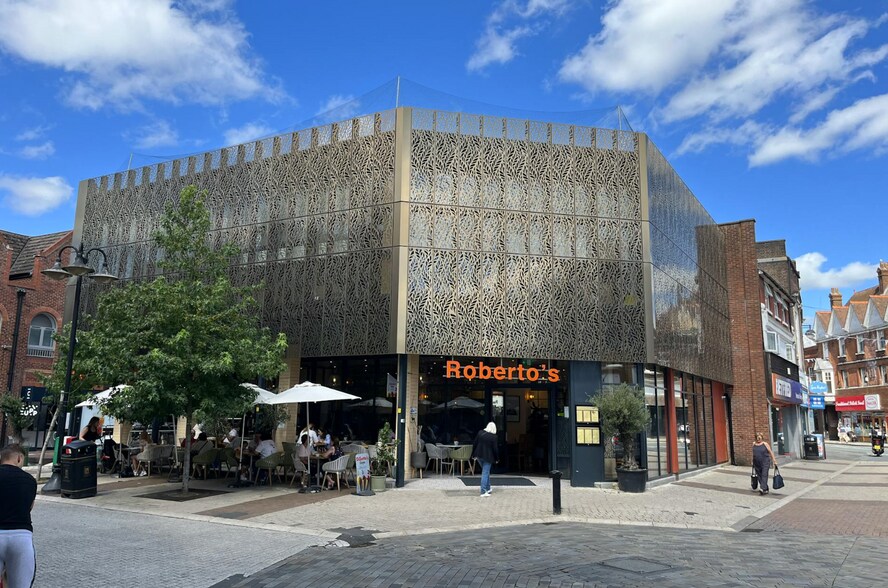
11 Bull Ln Oficina en alquiler de 269 m² en High Wycombe HP11 2HL
Parte de la información se ha traducido automáticamente.
Aspectos destacados
- Situated within the town centre
- Road connections via the M40 at Handycross and the M4, via the A404
- Neighboured by multiple national restaurants / retailers and Eden Shopping Centre
Espacio disponibles(1)
Mostrar el precio como
- Espacio
- Tamaño
- Duración
- Precio
- Uso
- Acondicionamiento
- Disponible
Los espacios 2 de este edificio se deben alquilar en conjunto, hasta una superficie total de 269 m² (Superficie contigua):
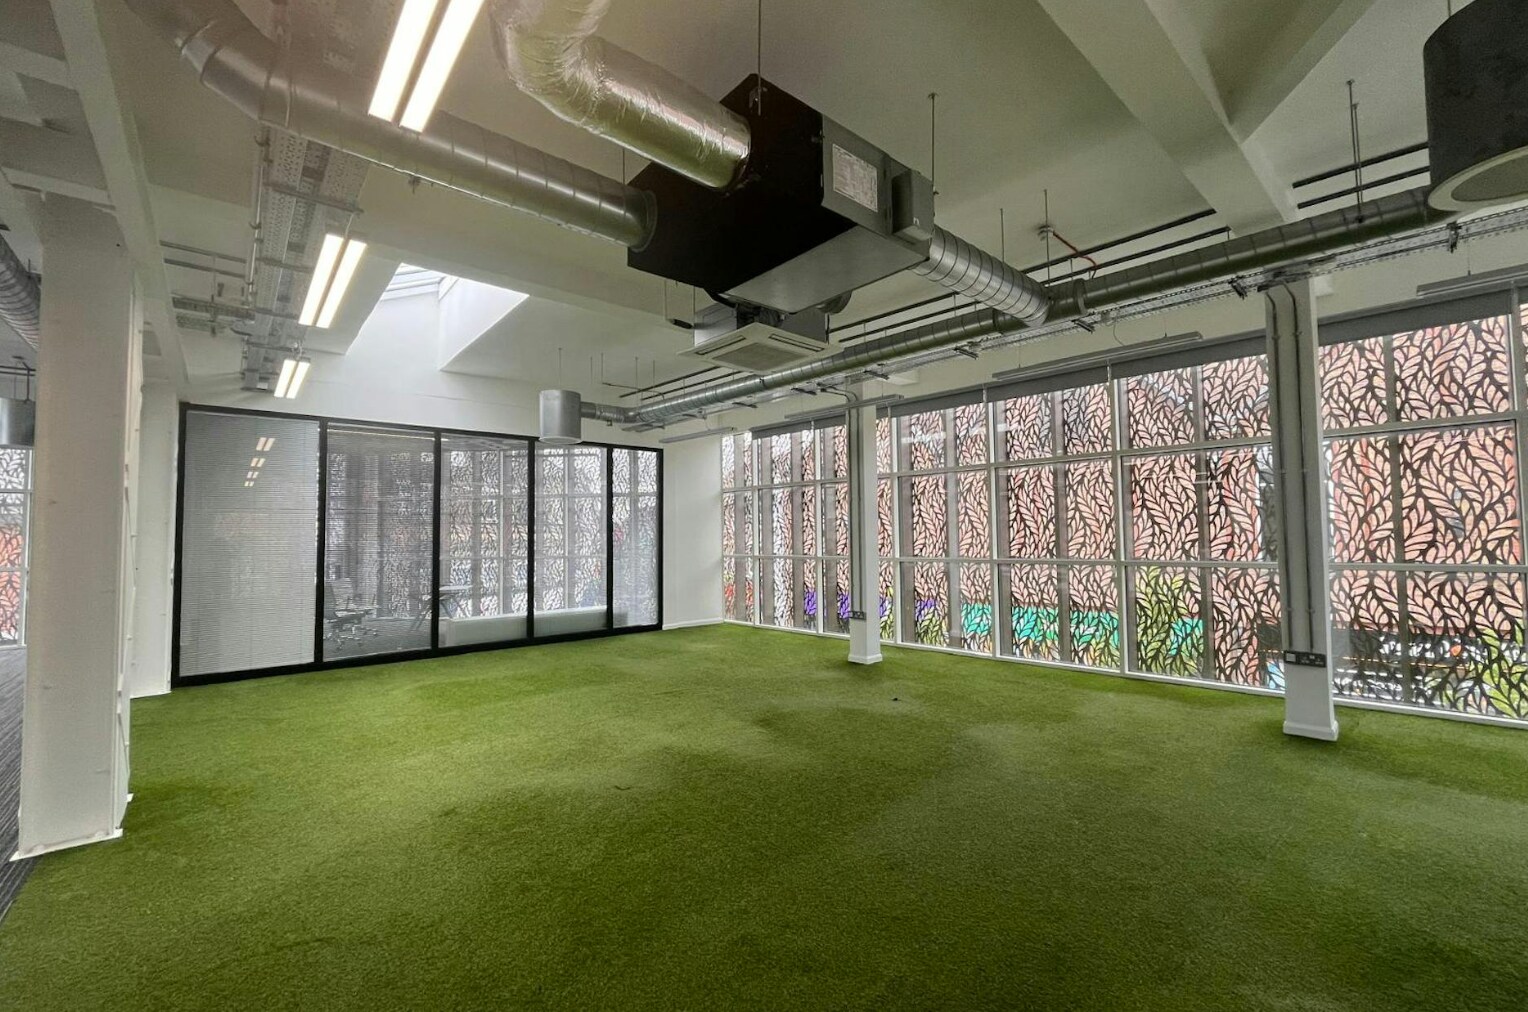


The accommodation can be found accessed via a private ground floor entrance leading to first and second floors, by way of stairs, or passenger lift. The first floor offers modern open plan workspace, with exposed M&E, feature kitchen / staff breakout space, and benefits from excellent natural light via feature full width and height windows, with additional skylights above. Also at first floor level DDA, male and female toilets can be found. At second floor level, accessed by stairs only, two further rooms can be found, ideal for staff breakout space or meeting rooms.
- Clase de uso: E
- Aire acondicionado central
- Completamente enmoquetado
- Mucha luz natural
- Iluminación LED caída
- Plano de planta abierta
- Acceso con ascensores
- Calificación energética - C
- Amenidades de aseo/personal
| Espacio | Tamaño | Duración | Precio | Uso | Acondicionamiento | Disponible |
| Planta 1, Planta 2 | 269 m² | Negociable | 124,84 € /m²/año 10,40 € /m²/mes 33.541 € /año 2.795 € /mes | Oficina | Espacio sin acabar | Pendiente |
Planta 1, Planta 2
Los espacios 2 de este edificio se deben alquilar en conjunto, hasta una superficie total de 269 m² (Superficie contigua):
| Tamaño |
|
Planta 1 - 235 m²
Planta 2 - 34 m²
|
| Duración |
| Negociable |
| Precio |
| 124,84 € /m²/año 10,40 € /m²/mes 33.541 € /año 2.795 € /mes |
| Uso |
| Oficina |
| Acondicionamiento |
| Espacio sin acabar |
| Disponible |
| Pendiente |
Planta 1, Planta 2
| Tamaño |
Planta 1 - 235 m²
Planta 2 - 34 m²
|
| Duración | Negociable |
| Precio | 2.795 € /mes |
| Uso | Oficina |
| Acondicionamiento | Espacio sin acabar |
| Disponible | Pendiente |
The accommodation can be found accessed via a private ground floor entrance leading to first and second floors, by way of stairs, or passenger lift. The first floor offers modern open plan workspace, with exposed M&E, feature kitchen / staff breakout space, and benefits from excellent natural light via feature full width and height windows, with additional skylights above. Also at first floor level DDA, male and female toilets can be found. At second floor level, accessed by stairs only, two further rooms can be found, ideal for staff breakout space or meeting rooms.
- Clase de uso: E
- Plano de planta abierta
- Aire acondicionado central
- Acceso con ascensores
- Completamente enmoquetado
- Calificación energética - C
- Mucha luz natural
- Amenidades de aseo/personal
- Iluminación LED caída
Descripción general del inmueble
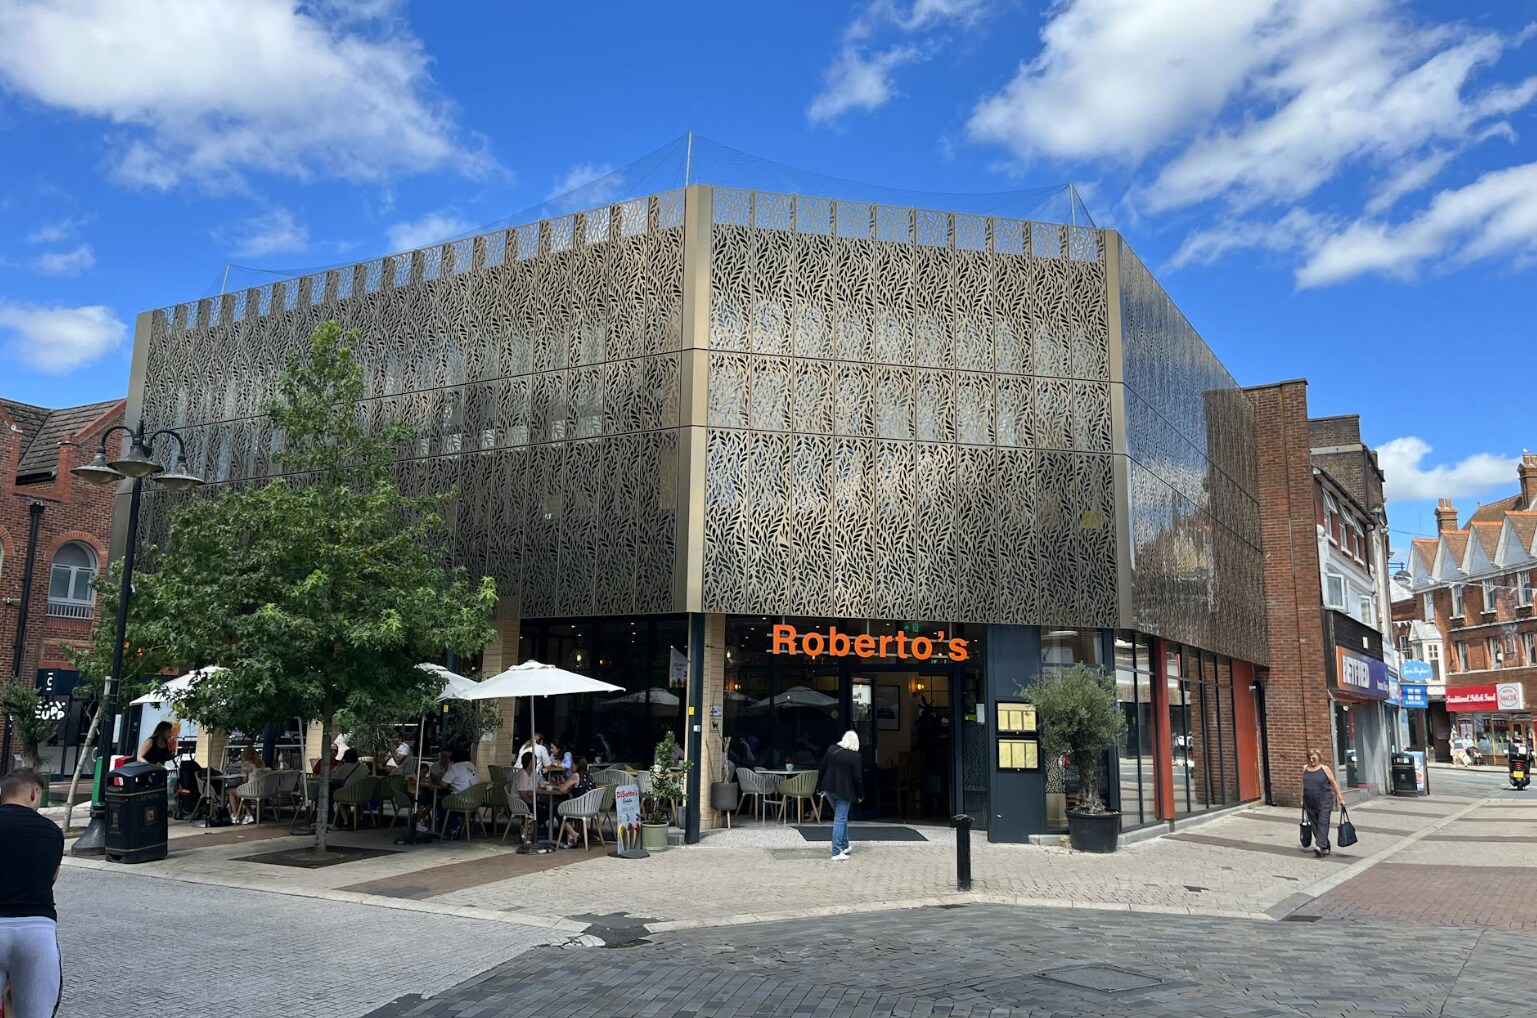
The property is situated within the heart of the town centre, above Robertos (the new Italian café bar / restaurant) and opposite the Eden Shopping Centre. High Wycombe town centre has an extensive range of retail and leisure facilities. It is strategically located on the M40 motorway 30 miles west of Central London and excellent road communications are available to other principal towns in the Greater Thames Valley region. Both the bus and train stations are within easy walking distance of the property.
- Luz natural
Información del edificio




Elaborado por
Empresa no proporcionada
11 Bull Ln
Parece que se ha producido un error al enviar tu mensaje. Vuelve a intentarlo.
Gracias. Se ha enviado tu mensaje.