Tu correo electrónico ha sido enviado.
Huntingdon Court 10 North St Local en alquiler de 54 m² en Ashby De La Zouch LE65 1HS
Parte de la información se ha traducido automáticamente.
Aspectos destacados
- 9 miles from Burton on Trent
- Located on the edge of the main retail core of the town centre
- 9 miles from Burton on Trent. It has the benefit of excellent road communications via the A42/M42
Espacios disponibles (1)
Mostrar el precio como
- Espacio
- Tamaño
- Duración
- Precio
- Tipo

| Espacio | Tamaño | Duración | Precio | Tipo de alquiler | ||
| Planta baja | 54 m² | Negociable | 434,90 € /m²/año 36,24 € /m²/mes 23.313 € /año 1.943 € /mes | Reparación y seguros completos |
Planta baja
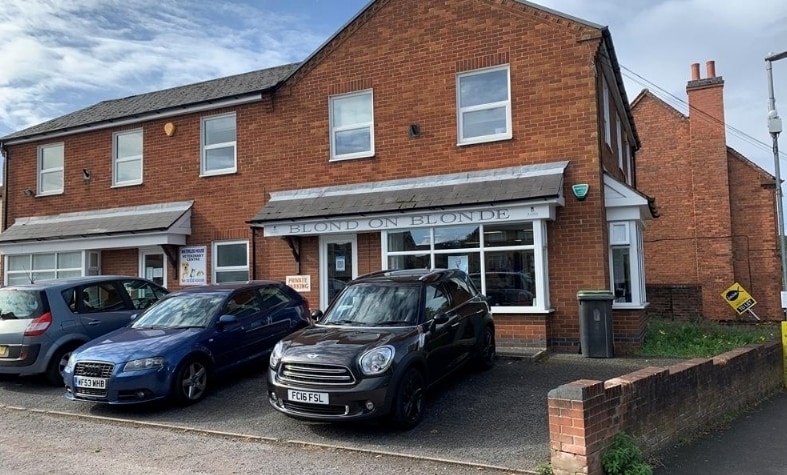
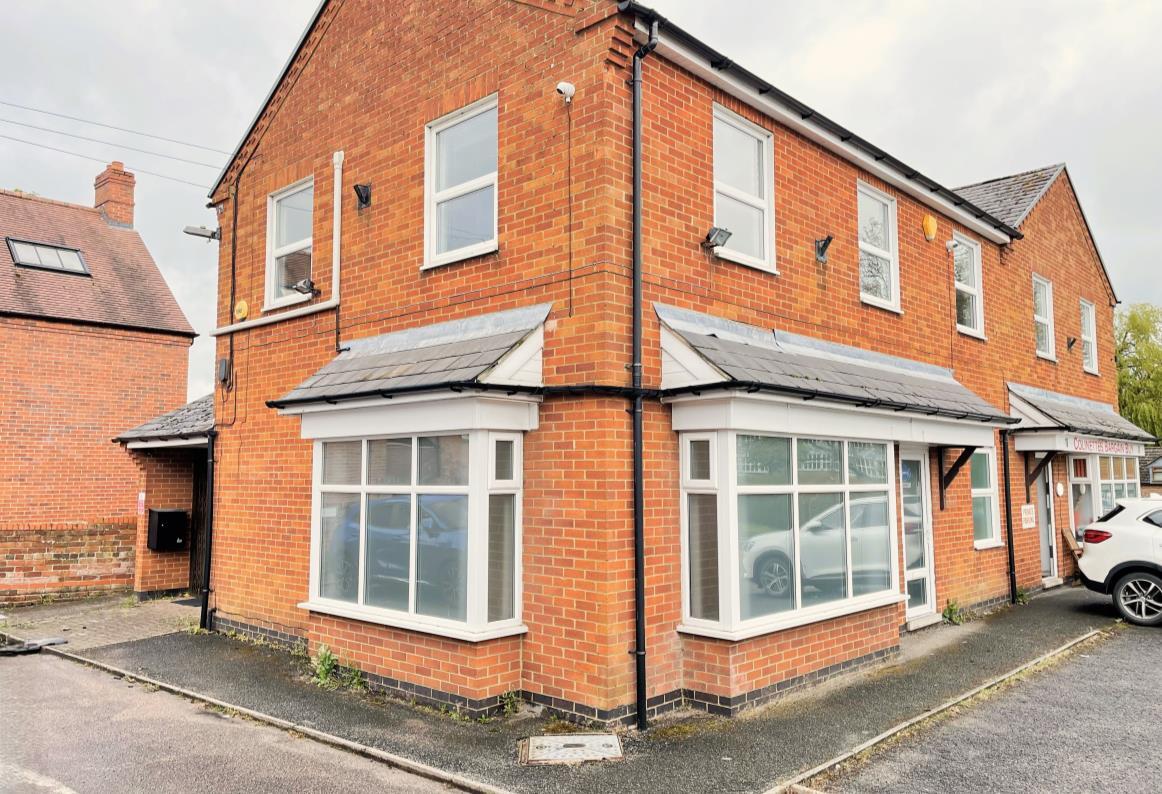
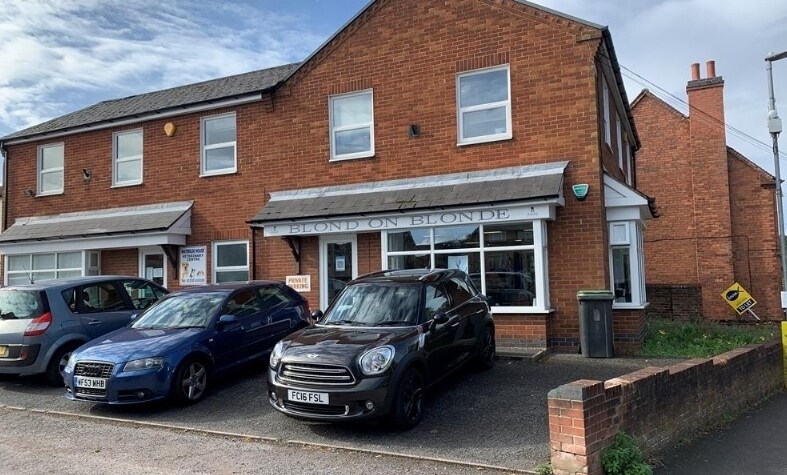
The premises form part of a two storey building of traditional brick construction, self-contained to both floors with UPVC double glazed window units extending to the ground floor entrance door with LED lighting, power points, a sealed concrete base to the ground floor and two bay display windows. Externally there is a tarmac surfaced forecourt utilised in conjunction with the adjacent retail unit. There is one designated parking space with other facilities to the side elevation of the building.
- Clase de uso: E
- Sistema de seguridad
- Falsos techos
- Calificación energética - D
- Instalaciones de baño arrendadas
- Patio
- Detector de humo
- Public parking facilities are close by
- LED lighting
- Tarmac surfaced forecourt
Gastos de comunidad
La cuota del alquiler y los gastos de comunidad que el inquilino (arrendatario) es responsable de pagar al propietario (arrendador) a lo largo del plazo del alquiler se negocian antes de que ambas partes firmen el contrato de alquiler. Los gastos de comunidad variarán en función de los servicios ofrecidos. Contactar con el agente del anuncio para conocer mejor los costes asociados a cada tipo de servicios o sus gastos adicionales.
1. Reparación y seguros completos: Todas las obligaciones de reparación y seguros del inmueble (o su parte del inmueble), ya sean interna o externamente.
2. Solo reparación interna: El inquilino solo es responsable de las reparaciones internas. El propietario es responsable de las reparaciones estructurales y externas.
3. Reparación y seguros internos: El inquilino solo es responsable de las reparaciones internas y del seguro de las partes internas del inmueble. El propietario es responsable de las reparaciones estructurales y externas.
4. Negociable o por det.: Se usa cuando el contacto de alquiler no establece los gastos de comunidad
Información del edificio
| Espacio total disponible | 54 m² | Superficie bruta alquilable | 112 m² |
| Tipo de inmueble | Local | Año de construcción | 1981 |
| Subtipo de inmueble | Local a pie de calle | Ratio de parking | 0,31/1.000 m² |
| Espacio total disponible | 54 m² |
| Tipo de inmueble | Local |
| Subtipo de inmueble | Local a pie de calle |
| Superficie bruta alquilable | 112 m² |
| Año de construcción | 1981 |
| Ratio de parking | 0,31/1.000 m² |
Descripción del inmueble
Ashby de la Zouch is an expanding and popular market town situated on the Derbyshire/Leicestershire border lying approximately 9 miles from Burton on Trent. It has the benefit of excellent road communications via the A42/M42 providing easy access to all major regional centres, the A50 and the national road network. The premises are located on the edge of the main retail core of the town centre and to the rear and adjacent to two notable landmarks, Huntingdon House and St Helen’s House.
- Patio
- Almacén/trastero
- Detector de humo
Locales cercanos










Elaborado por

Huntingdon Court | 10 North St
Parece que se ha producido un error al enviar tu mensaje. Vuelve a intentarlo.
Gracias. Se ha enviado tu mensaje.