Iniciar sesión/Registrarse
Tu correo electrónico ha sido enviado.

10 Lithgow Pl Inmueble de 802 m² en edificio multipropietario | Nave en venta a 437.111 € en Glasgow G74 1PW
Parte de la información se ha traducido automáticamente.
Aspectos destacados
- Established industrial estate location
- Prominent frontage onto W Mains Road
- Excellent connectivity to motorway network
Resumen ejecutivo
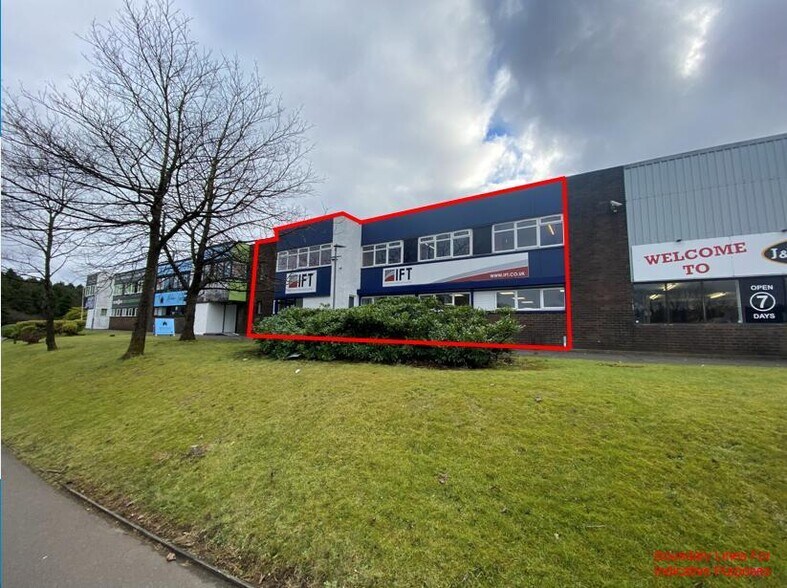
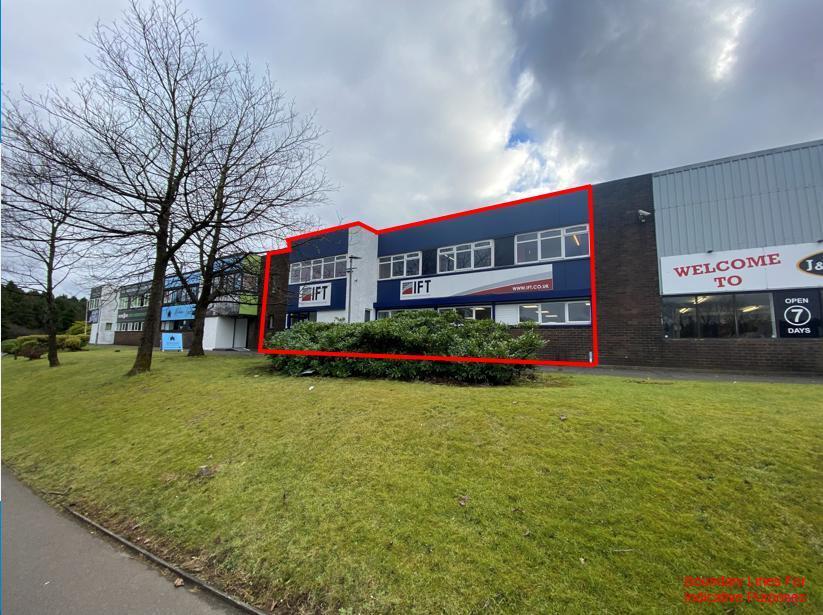
The property forms part of an established industrial terrace within College Milton Industrial Estate in East Kilbride. Constructed using a steel portal frame with a pitched metal roof, the building offers a combination of warehouse and office accommodation. The unit benefits from a prominent position with frontage onto W Mains Road and rear servicing via Lithgow Place, together with access to a shared yard area suitable for deliveries.
1 Unidad disponible
- Unidad
- Tamaño
- Uso
- Precio
- Ingresos netos de explotación
| Tipo de venta | Usuario propietario | Tenencia | Plena propiedad |
| Tipo de venta | Usuario propietario |
| Tenencia | Plena propiedad |
Descripción
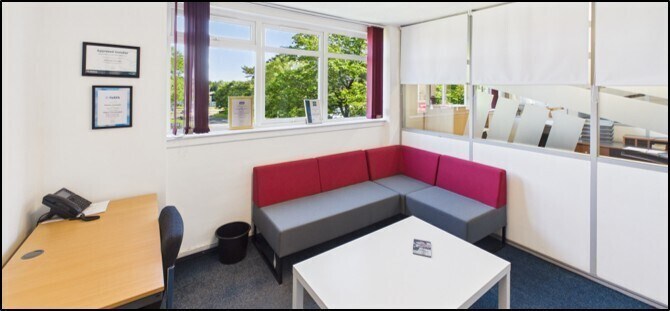
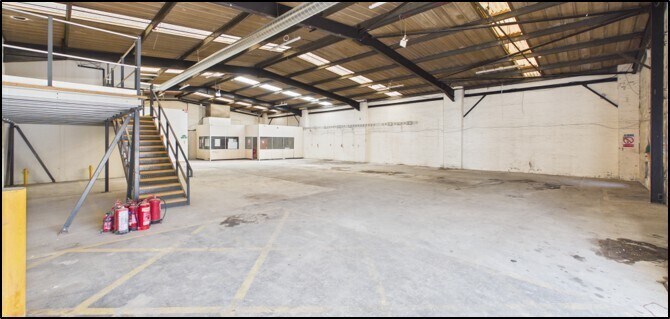
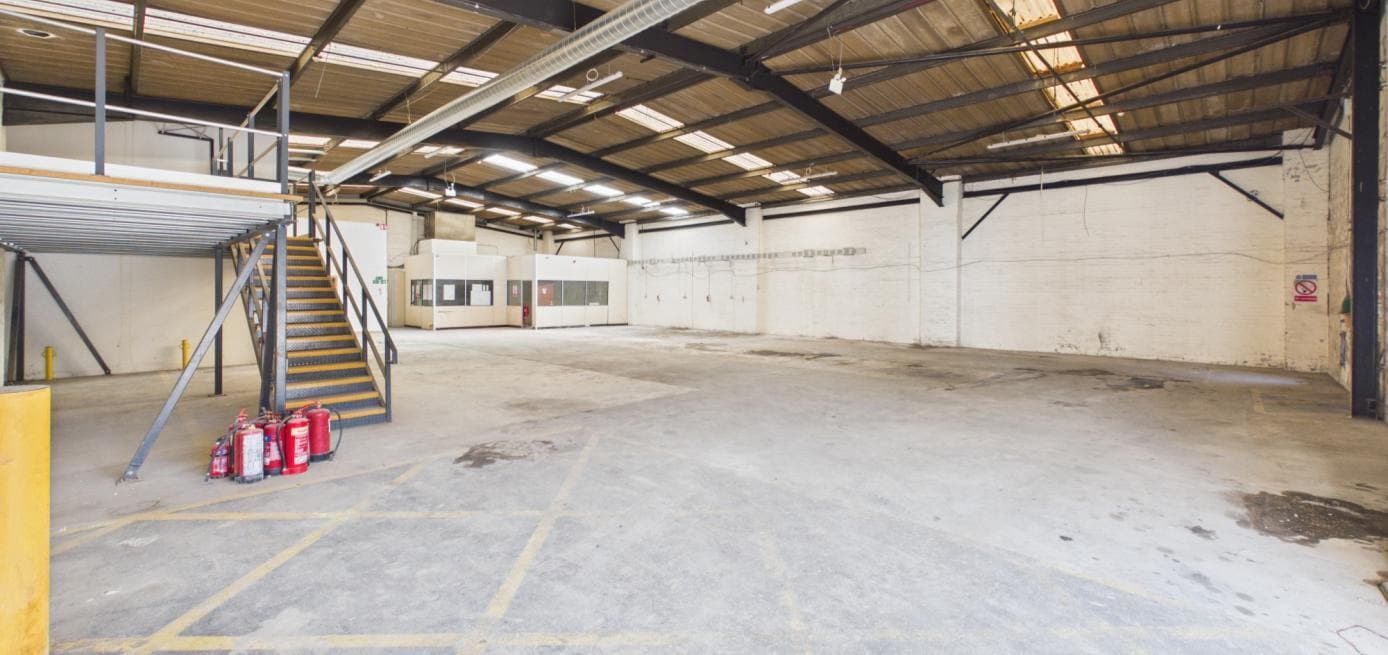
Internally, the subjects consist of an open plan warehouse benefitting from a concrete floor finish with a combination of translucent paneled lighting and strip LED lighting throughout. The warehouse benefits from an eaves height of 4.66m as well as a small mezzanine storage area towards the rear. This is further complemented by an office provision spanning across ground and first floor level. The accommodation consist of a mixture of open plan and cellular office space benefitting from a carpet floor covering and fluorescent LED lighting throughout. A kitchen prep area and W/C facilities can be found within.
Notas de venta
Prominent Industrial Premises for sale. Sale Price: Offers In Excess of
£375,000
£375,000
| Unidad | Tamaño | Uso | Precio | Ingresos netos de explotación |
| Unidad 10 | 802 m² | Nave | 437.111 € (544,69 €/m²) | - |
Unidad 10
| Tamaño |
| 802 m² |
| Uso |
| Nave |
| Precio |
| 437.111 € (544,69 €/m²) |
| Ingresos netos de explotación |
| - |
1 de 1
Vídeos
Matterport tour exterior en 3D
Matterport tour en 3D
Fotos
Street view
Calle
Mapa
Unidad 10
| Tamaño | 802 m² |
| Uso | Nave |
| Precio | 437.111 € (544,69 €/m²) |
| Ingresos netos de explotación | - |
| Tipo de venta | Usuario propietario |
| Tenencia | Plena propiedad |
| Descripción | |
| Internally, the subjects consist of an open plan warehouse benefitting from a concrete floor finish with a combination of translucent paneled lighting and strip LED lighting throughout. The warehouse benefits from an eaves height of 4.66m as well as a small mezzanine storage area towards the rear. This is further complemented by an office provision spanning across ground and first floor level. The accommodation consist of a mixture of open plan and cellular office space benefitting from a carpet floor covering and fluorescent LED lighting throughout. A kitchen prep area and W/C facilities can be found within.</li></ul> | |
| Notas de venta | |
| Prominent Industrial Premises for sale. Sale Price: Offers In Excess of<br> £375,000</li></ul> |
Información del edificio
La información que figura a continuación se refiere al conjunto del edificio. Las características propias de cada lote en copropiedad pueden variar y se detallan en la descripción del lote presentado anteriormente.
| Tamaño total del edificio | 5.633 m² | Tamaño de planta tipo | 713 m² |
| Tipo de inmueble | Nave (Edificio multipropietario) | Año de construcción | 1980 |
| Subtipo de inmueble | Servicios | Tamaño del terreno | 0,4 ha |
| Clase de edificio | C | Ratio de parking | 0,03/1.000 m² |
| Plantas | 2 |
| Tamaño total del edificio | 5.633 m² |
| Tipo de inmueble | Nave (Edificio multipropietario) |
| Subtipo de inmueble | Servicios |
| Clase de edificio | C |
| Plantas | 2 |
| Tamaño de planta tipo | 713 m² |
| Año de construcción | 1980 |
| Tamaño del terreno | 0,4 ha |
| Ratio de parking | 0,03/1.000 m² |
Características del edificio
- Sistema de seguridad
- Lucernarios
- Patio
- Persianas automáticas
Servicios básicos
- Iluminación - Fluorescente
- Gas
- Calefacción - Gas
1 1


1 de 5
Vídeos
Matterport tour exterior en 3D
Matterport tour en 3D
Fotos
Street view
Calle
Mapa
1 de 1

Elaborado por
10 Lithgow Pl
¿Tienes cuenta con nosotros? Iniciar sesión
Parece que se ha producido un error al enviar tu mensaje. Vuelve a intentarlo.
Gracias. Se ha enviado tu mensaje.