Tu correo electrónico ha sido enviado.

Greycoat Stores 10-12 Greycoat Pl Oficina en alquiler de 473-2.201 m² en London SW1P 1SB | 4 estrellas
Parte de la información se ha traducido automáticamente.
Aspectos destacados
- 190 Cycle Spaces and 200 Lockers
- Leather finishes to all internal lift cars
- 15 Showers
Espacios disponibles(3)
Mostrar el precio como
- Espacio
- Tamaño
- Duración
- Precio
- Uso
- Acondicionamiento
- Disponible
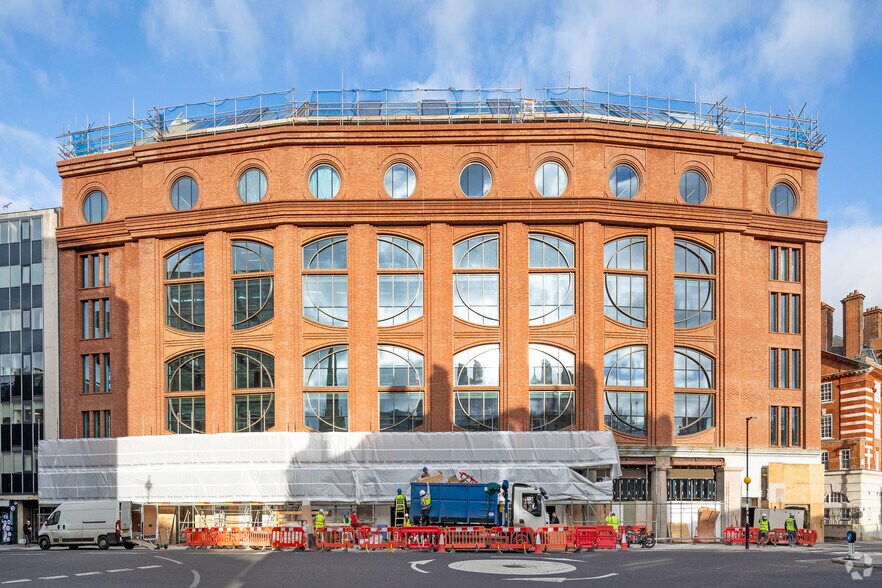
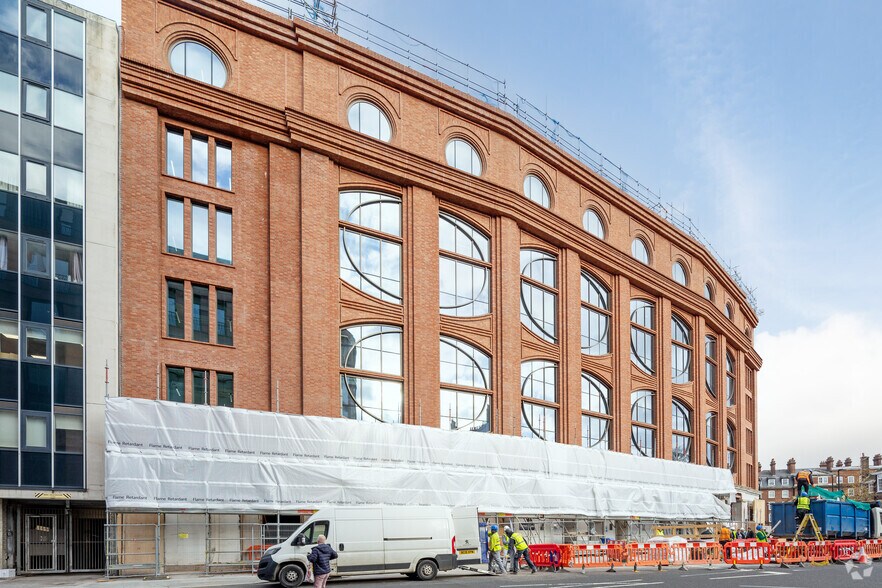
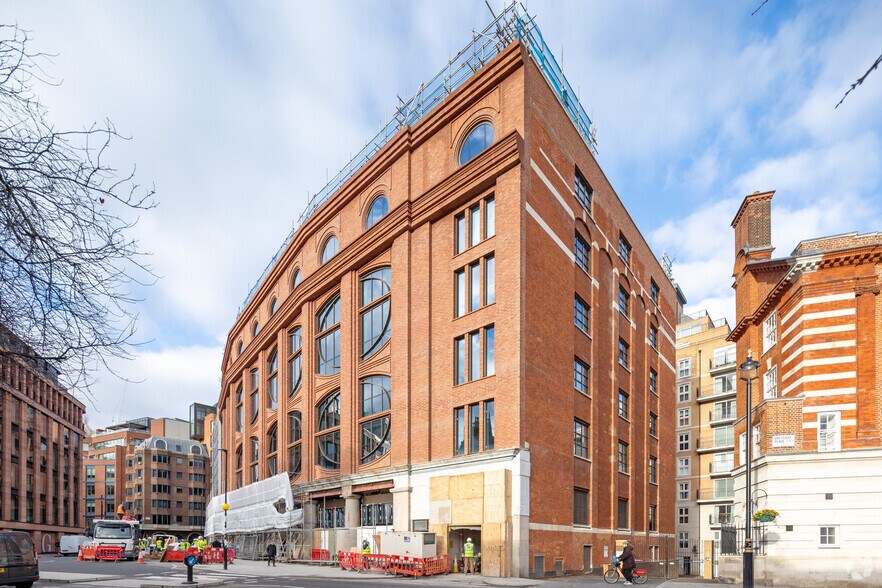
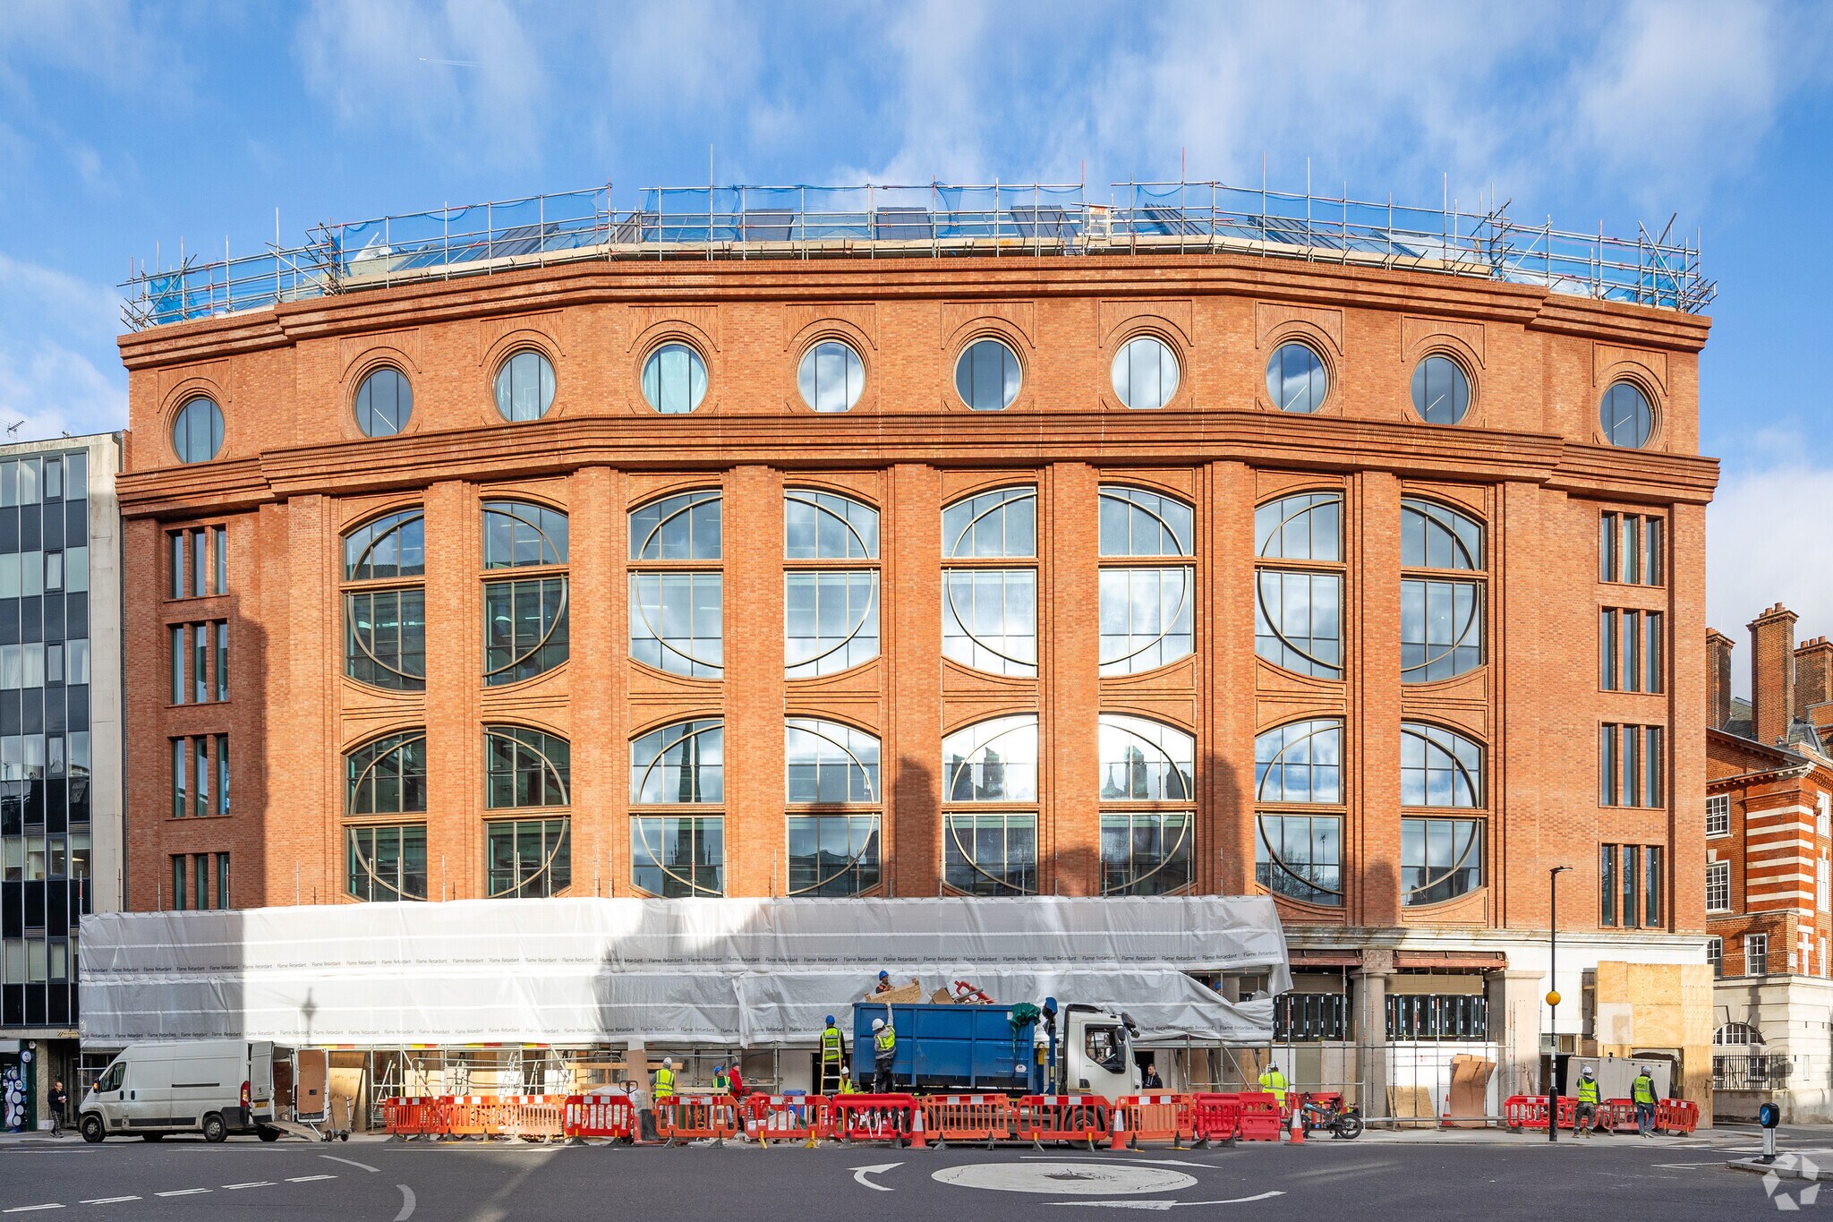
Presenting 70,000 sq ft of reimagined workspace, spread across eight floors with terraces. Greycoat Stores offers a variety of amenities including an onsite café, restaurant and gym. The remodelling of the existing building designed by SPPARC architects has seen the original Victorian warehouse celebrated, restored and reimagined, with the addition of the sixth and seventh floors creating two striking new floors with private terraces.
- Clase de uso: E
- Plano de planta en su mayoría abierta
- Espacio en excelentes condiciones
- Detector de humo
- Sistemas VRF híbridos
- Construido totalmente como Oficina estándar
- Con capacidad para 28-87 personas
- Luz natural
- Wiredscore Platinum para conectividad
- Terrazas privadas en algunos pisos
Presenting 70,000 sq ft of reimagined workspace, spread across eight floors with terraces. Greycoat Stores offers a variety of amenities including an onsite café, restaurant and gym. The remodelling of the existing building designed by SPPARC architects has seen the original Victorian warehouse celebrated, restored and reimagined, with the addition of the sixth and seventh floors creating two striking new floors with private terraces.
- Clase de uso: E
- Plano de planta en su mayoría abierta
- Espacio en excelentes condiciones
- Luz natural
- Wiredscore Platinum para conectividad
- Terrazas privadas en algunos pisos
- Construido totalmente como Oficina estándar
- Con capacidad para 20-63 personas
- Se puede combinar con otros inmuebles hasta un total de 1.195 m² de espacio adyacente
- Detector de humo
- Sistemas VRF híbridos
Presenting 70,000 sq ft of reimagined workspace, spread across eight floors with terraces. Greycoat Stores offers a variety of amenities including an onsite café, restaurant and gym. The remodelling of the existing building designed by SPPARC architects has seen the original Victorian warehouse celebrated, restored and reimagined, with the addition of the sixth and seventh floors creating two striking new floors with private terraces.
- Clase de uso: E
- Plano de planta en su mayoría abierta
- Espacio en excelentes condiciones
- Luz natural
- Wiredscore Platinum para conectividad
- Terrazas privadas en algunos pisos
- Construido totalmente como Oficina estándar
- Con capacidad para 13-41 personas
- Se puede combinar con otros inmuebles hasta un total de 1.195 m² de espacio adyacente
- Detector de humo
- Sistemas VRF híbridos
| Espacio | Tamaño | Duración | Precio | Uso | Acondicionamiento | Disponible |
| Planta 4 | 1.005 m² | 1-10 Años | 1.192 € /m²/año 99,33 € /m²/mes 1.197.928 € /año 99.827 € /mes | Oficina | Construcción total | Inmediata |
| Planta 6 | 723 m² | 1-10 Años | 1.380 € /m²/año 115,01 € /m²/mes 997.801 € /año 83.150 € /mes | Oficina | Construcción total | Inmediata |
| Planta 7 | 473 m² | 1-10 Años | 1.443 € /m²/año 120,24 € /m²/mes 681.764 € /año 56.814 € /mes | Oficina | Construcción total | Pendiente |
Planta 4
| Tamaño |
| 1.005 m² |
| Duración |
| 1-10 Años |
| Precio |
| 1.192 € /m²/año 99,33 € /m²/mes 1.197.928 € /año 99.827 € /mes |
| Uso |
| Oficina |
| Acondicionamiento |
| Construcción total |
| Disponible |
| Inmediata |
Planta 6
| Tamaño |
| 723 m² |
| Duración |
| 1-10 Años |
| Precio |
| 1.380 € /m²/año 115,01 € /m²/mes 997.801 € /año 83.150 € /mes |
| Uso |
| Oficina |
| Acondicionamiento |
| Construcción total |
| Disponible |
| Inmediata |
Planta 7
| Tamaño |
| 473 m² |
| Duración |
| 1-10 Años |
| Precio |
| 1.443 € /m²/año 120,24 € /m²/mes 681.764 € /año 56.814 € /mes |
| Uso |
| Oficina |
| Acondicionamiento |
| Construcción total |
| Disponible |
| Pendiente |
Planta 4
| Tamaño | 1.005 m² |
| Duración | 1-10 Años |
| Precio | 99.827 € /mes |
| Uso | Oficina |
| Acondicionamiento | Construcción total |
| Disponible | Inmediata |
Presenting 70,000 sq ft of reimagined workspace, spread across eight floors with terraces. Greycoat Stores offers a variety of amenities including an onsite café, restaurant and gym. The remodelling of the existing building designed by SPPARC architects has seen the original Victorian warehouse celebrated, restored and reimagined, with the addition of the sixth and seventh floors creating two striking new floors with private terraces.
- Clase de uso: E
- Construido totalmente como Oficina estándar
- Plano de planta en su mayoría abierta
- Con capacidad para 28-87 personas
- Espacio en excelentes condiciones
- Luz natural
- Detector de humo
- Wiredscore Platinum para conectividad
- Sistemas VRF híbridos
- Terrazas privadas en algunos pisos
Planta 6
| Tamaño | 723 m² |
| Duración | 1-10 Años |
| Precio | 83.150 € /mes |
| Uso | Oficina |
| Acondicionamiento | Construcción total |
| Disponible | Inmediata |
Presenting 70,000 sq ft of reimagined workspace, spread across eight floors with terraces. Greycoat Stores offers a variety of amenities including an onsite café, restaurant and gym. The remodelling of the existing building designed by SPPARC architects has seen the original Victorian warehouse celebrated, restored and reimagined, with the addition of the sixth and seventh floors creating two striking new floors with private terraces.
- Clase de uso: E
- Construido totalmente como Oficina estándar
- Plano de planta en su mayoría abierta
- Con capacidad para 20-63 personas
- Espacio en excelentes condiciones
- Se puede combinar con otros inmuebles hasta un total de 1.195 m² de espacio adyacente
- Luz natural
- Detector de humo
- Wiredscore Platinum para conectividad
- Sistemas VRF híbridos
- Terrazas privadas en algunos pisos
Planta 7
| Tamaño | 473 m² |
| Duración | 1-10 Años |
| Precio | 56.814 € /mes |
| Uso | Oficina |
| Acondicionamiento | Construcción total |
| Disponible | Pendiente |
Presenting 70,000 sq ft of reimagined workspace, spread across eight floors with terraces. Greycoat Stores offers a variety of amenities including an onsite café, restaurant and gym. The remodelling of the existing building designed by SPPARC architects has seen the original Victorian warehouse celebrated, restored and reimagined, with the addition of the sixth and seventh floors creating two striking new floors with private terraces.
- Clase de uso: E
- Construido totalmente como Oficina estándar
- Plano de planta en su mayoría abierta
- Con capacidad para 13-41 personas
- Espacio en excelentes condiciones
- Se puede combinar con otros inmuebles hasta un total de 1.195 m² de espacio adyacente
- Luz natural
- Detector de humo
- Wiredscore Platinum para conectividad
- Sistemas VRF híbridos
- Terrazas privadas en algunos pisos
Descripción general del inmueble
Greycoat Stores will provide c. 70,000 sq ft of workspace across eight floors. The original Victorian warehouse has been redeveloped with addition of the sixth and seventh floors creating two new floors with private terraces. The building will also offer a variety of amenities including an onsite café, restaurant and gym.
- Acceso 24 horas
- Línea de autobús
- Centro de conferencias
- Tienda conveniencia
- Señalización
- Luz de ambiente
- Iluminación empotrada
- Aire acondicionado
Información del edificio
Contactos
-
 Mark Fisher
 -
 Jade Henson-Amphlett
 -
 Jamie Christian
 -
Tuckerman Commercial Ltd

Elaborado por
Greycoat Stores | 10-12 Greycoat Pl
Parece que se ha producido un error al enviar tu mensaje. Vuelve a intentarlo.
Gracias. Se ha enviado tu mensaje.