Iniciar sesión/Registrarse
Tu correo electrónico ha sido enviado.

10-12 Crane St Inmueble de 760 m² en edificio multipropietario | Local en venta a 198.375 € en Pontypool NP4 6LY
Parte de la información se ha traducido automáticamente.
Aspectos destacados
- Vacant Retail Opportunity
- Triple Fronted Retail Unit and Upper PartsOpportunity to Create a High Yielding Investment
- Asset Management Potential Via Letting
Resumen ejecutivo
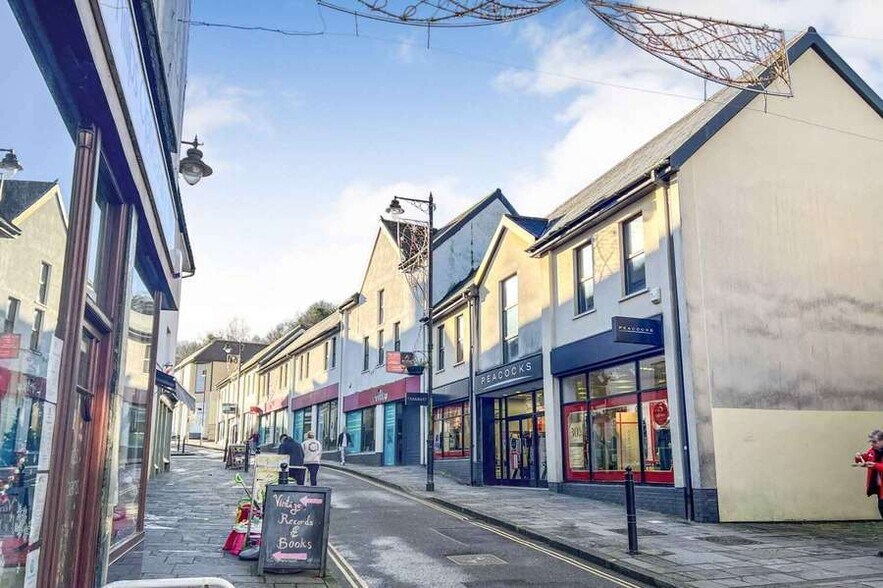
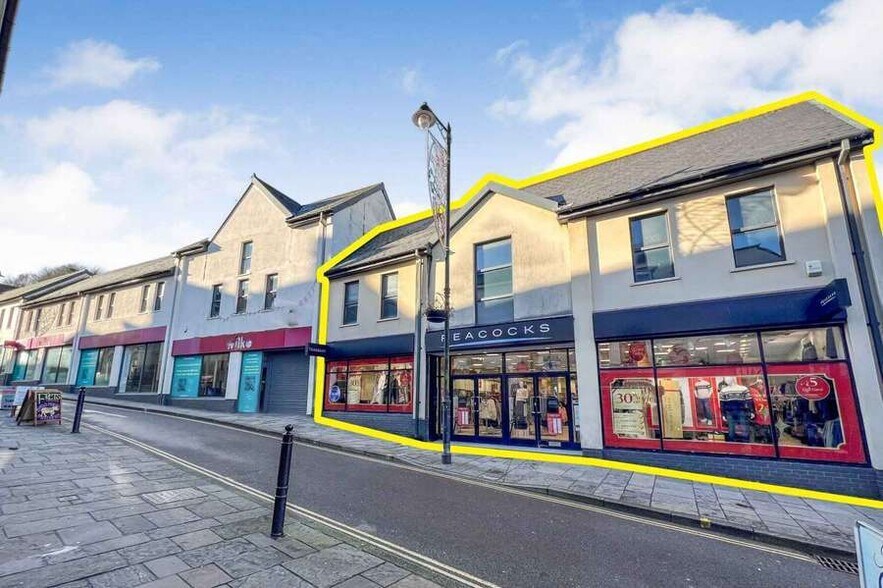
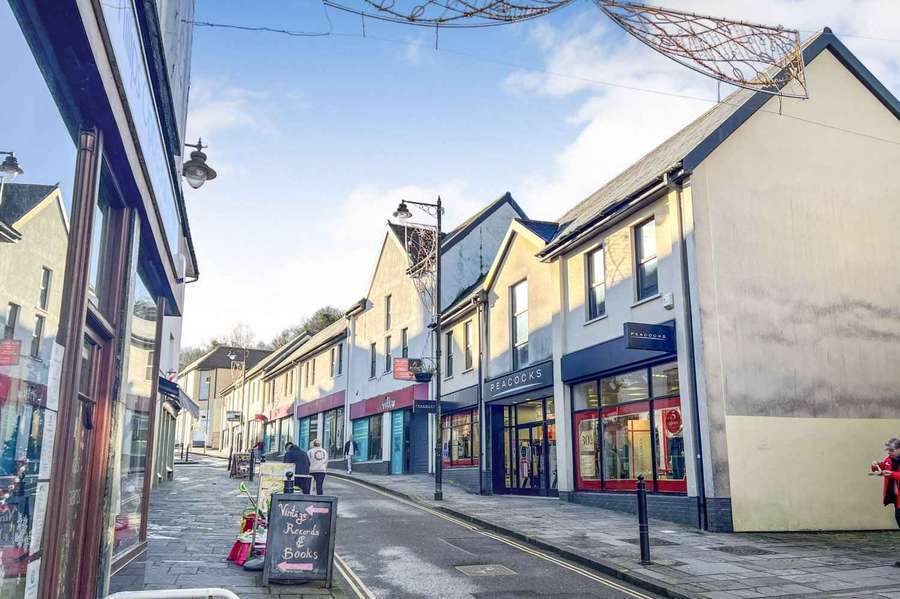
The property comprises a building of steel frame construction arranged over two floors offering retail accommodation within. The property is located the west side of Crane Street close to its junction with the pedestrianised George Street. Pontypool is well located off the A4042 dual carriageway, which provides access to Junction 25A of the M4 to the south.
1 Unidad disponible
- Unidad
- Tamaño
- Uso
- Precio
- Ingresos netos de explotación
| Tipo de venta | Inversión | Condiciones de venta | Venta de subasta |
| Tenencia | Plena propiedad |
| Tipo de venta | Inversión |
| Tenencia | Plena propiedad |
| Condiciones de venta | Venta de subasta |
Descripción
Arranged as a triple retail unit to the ground floor with ancillary space to the first floor, the property is offered with full vacant possession and offers evident asset management potential via letting as a single unit. Furthermore, the property could be sub-divided into separate units and let to create a diverse, high yielding, investment. We understand the property was previously let to Wilko for £115,000 per annum.
The upper parts comprise approx. 1,931 sq ft of accomodation and could be suitable for conversion to alternative uses, including residential (subject to obtaining the requisite consents).
The upper parts comprise approx. 1,931 sq ft of accomodation and could be suitable for conversion to alternative uses, including residential (subject to obtaining the requisite consents).
Notas de venta
Lot is available by way of Savills auction 26th-28th January 2026
Offers £170,000
Guide Price Reflects a Low £8.65 per sq ft
Offers £170,000
Guide Price Reflects a Low £8.65 per sq ft
| Unidad | Tamaño | Uso | Precio | Ingresos netos de explotación |
| Unidad 8 | 760 m² | Local | 198.375 € (261,17 €/m²) | - |
Unidad 8
| Tamaño |
| 760 m² |
| Uso |
| Local |
| Precio |
| 198.375 € (261,17 €/m²) |
| Ingresos netos de explotación |
| - |
1 de 0
Vídeos
Matterport tour exterior en 3D
Matterport tour en 3D
Fotos
Street view
Calle
Mapa
Unidad 8
| Tamaño | 760 m² |
| Uso | Local |
| Precio | 198.375 € (261,17 €/m²) |
| Ingresos netos de explotación | - |
| Tipo de venta | Inversión |
| Tenencia | Plena propiedad |
| Condiciones de venta | Venta de subasta |
| Descripción | |
| Arranged as a triple retail unit to the ground floor with ancillary space to the first floor, the property is offered with full vacant possession and offers evident asset management potential via letting as a single unit. Furthermore, the property could be sub-divided into separate units and let to create a diverse, high yielding, investment. We understand the property was previously let to Wilko for £115,000 per annum.<br> The upper parts comprise approx. 1,931 sq ft of accomodation and could be suitable for conversion to alternative uses, including residential (subject to obtaining the requisite consents).</li></ul> | |
| Notas de venta | |
| Lot is available by way of Savills auction 26th-28th January 2026<br> <br> Offers £170,000<br> <br> Guide Price Reflects a Low £8.65 per sq ft</li></ul> |
Información del edificio
La información que figura a continuación se refiere al conjunto del edificio. Las características propias de cada lote en copropiedad pueden variar y se detallan en la descripción del lote presentado anteriormente.
| Tamaño total del edificio | 3.223 m² | Plantas | 2 |
| Tipo de inmueble | Local (Edificio multipropietario) | Tamaño de planta tipo | 2.399 m² |
| Subtipo de inmueble | Local a pie de calle | Año de construcción | 2004 |
| Clase de edificio | B | Tamaño del terreno | 0,62 ha |
| Tamaño total del edificio | 3.223 m² |
| Tipo de inmueble | Local (Edificio multipropietario) |
| Subtipo de inmueble | Local a pie de calle |
| Clase de edificio | B |
| Plantas | 2 |
| Tamaño de planta tipo | 2.399 m² |
| Año de construcción | 2004 |
| Tamaño del terreno | 0,62 ha |
Características del edificio
- Acceso 24 horas
1 1
Locales cercanos








1 de 3
Vídeos
Matterport tour exterior en 3D
Matterport tour en 3D
Fotos
Street view
Calle
Mapa
1 de 1

Elaborado por
10-12 Crane St
¿Tienes cuenta con nosotros? Iniciar sesión
Parece que se ha producido un error al enviar tu mensaje. Vuelve a intentarlo.
Gracias. Se ha enviado tu mensaje.