Tu correo electrónico ha sido enviado.

10-12 Bridge St Local en alquiler de 288 m² en Ellon AB41 9AA
Parte de la información se ha traducido automáticamente.
Aspectos destacados
- 16 miles north ofAberdeen
- Short distance from the A90
Espacios disponibles (1)
Mostrar el precio como
- Espacio
- Tamaño
- Duración
- Precio
- Tipo


| Espacio | Tamaño | Duración | Precio | Tipo de alquiler | ||
| Planta baja, módulo 10 | 288 m² | Negociable | 121,50 € /m²/año 10,12 € /m²/mes 34.969 € /año 2.914 € /mes | Por determinar |
Planta baja, módulo 10
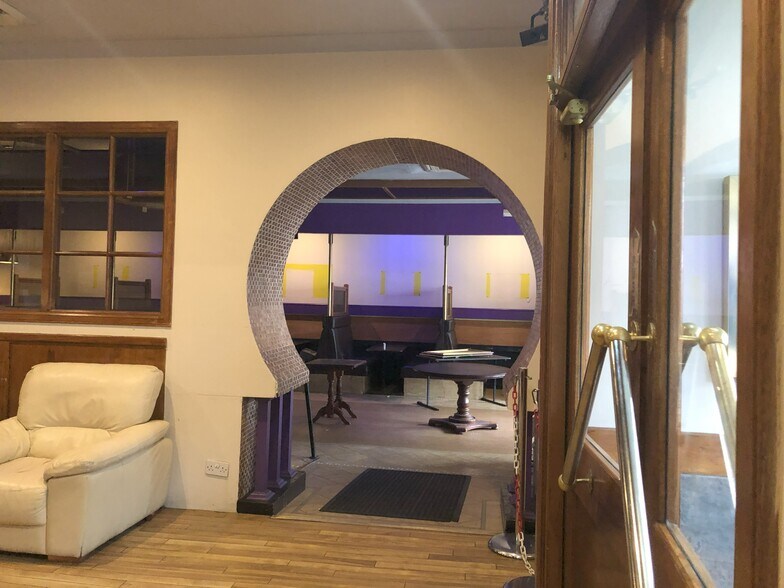
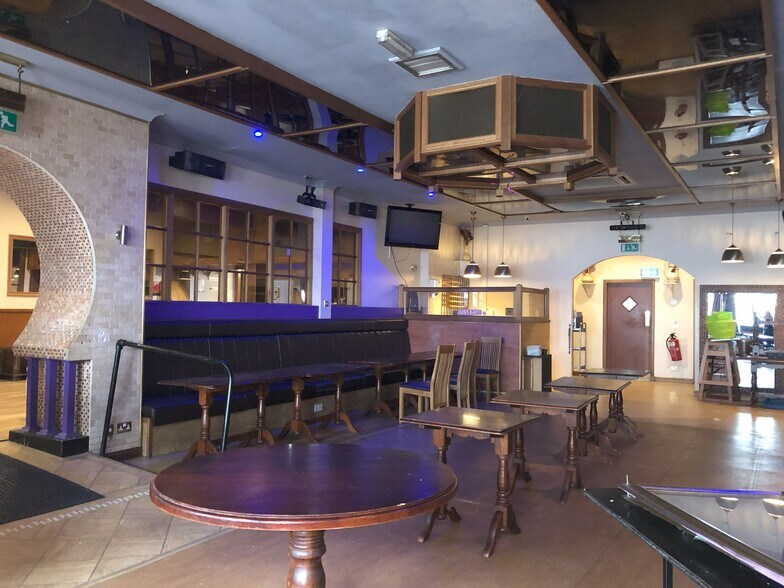
Internally, the subjects comprise a restaurant and bar premises. To the left-handside of the premises and upon entry, there is a customer waiting area along with a fitted timber bar. The righthand side of the premises features an open plan dining area which previously allowed for 72 covers. To the rear of the premises there is a kitchen, as well as staff facilities and customer toilets. Within the main customer areas, the floors are overlaid with a mix of tiles, timber and vinyl/laminate flooring, withwalls and ceilings being mainly lined in painted plasterboard.
- Clase de uso: Clase 3
- Construido totalmente como un espacio para bares, restaurantes o cafeterías
- Ubicado en línea con otros locales
- Baños privados
- Detector de humo
- Fitted timber bar
- Commercial Kitchen
- Laminate flooring
Gastos de comunidad
La cuota del alquiler y los gastos de comunidad que el inquilino (arrendatario) es responsable de pagar al propietario (arrendador) a lo largo del plazo del alquiler se negocian antes de que ambas partes firmen el contrato de alquiler. Los gastos de comunidad variarán en función de los servicios ofrecidos. Contactar con el agente del anuncio para conocer mejor los costes asociados a cada tipo de servicios o sus gastos adicionales.
1. Reparación y seguros completos: Todas las obligaciones de reparación y seguros del inmueble (o su parte del inmueble), ya sean interna o externamente.
2. Solo reparación interna: El inquilino solo es responsable de las reparaciones internas. El propietario es responsable de las reparaciones estructurales y externas.
3. Reparación y seguros internos: El inquilino solo es responsable de las reparaciones internas y del seguro de las partes internas del inmueble. El propietario es responsable de las reparaciones estructurales y externas.
4. Negociable o por det.: Se usa cuando el contacto de alquiler no establece los gastos de comunidad
Información del edificio
| Espacio total disponible | 288 m² | Superficie bruta alquilable | 408 m² |
| Tipo de inmueble | Local | Año de construcción | 1990 |
| Subtipo de inmueble | Bar o Restaurante | Ratio de parking | 0,13/1.000 m² |
| Espacio total disponible | 288 m² |
| Tipo de inmueble | Local |
| Subtipo de inmueble | Bar o Restaurante |
| Superficie bruta alquilable | 408 m² |
| Año de construcción | 1990 |
| Ratio de parking | 0,13/1.000 m² |
Descripción del inmueble
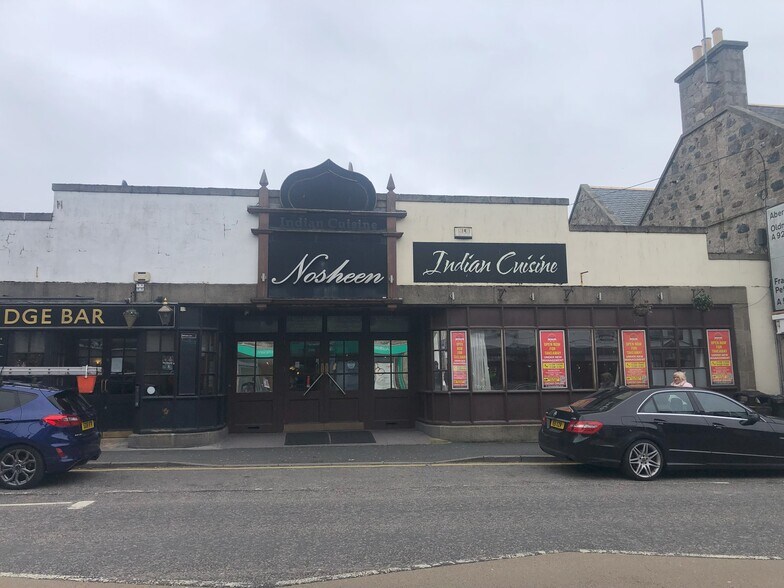
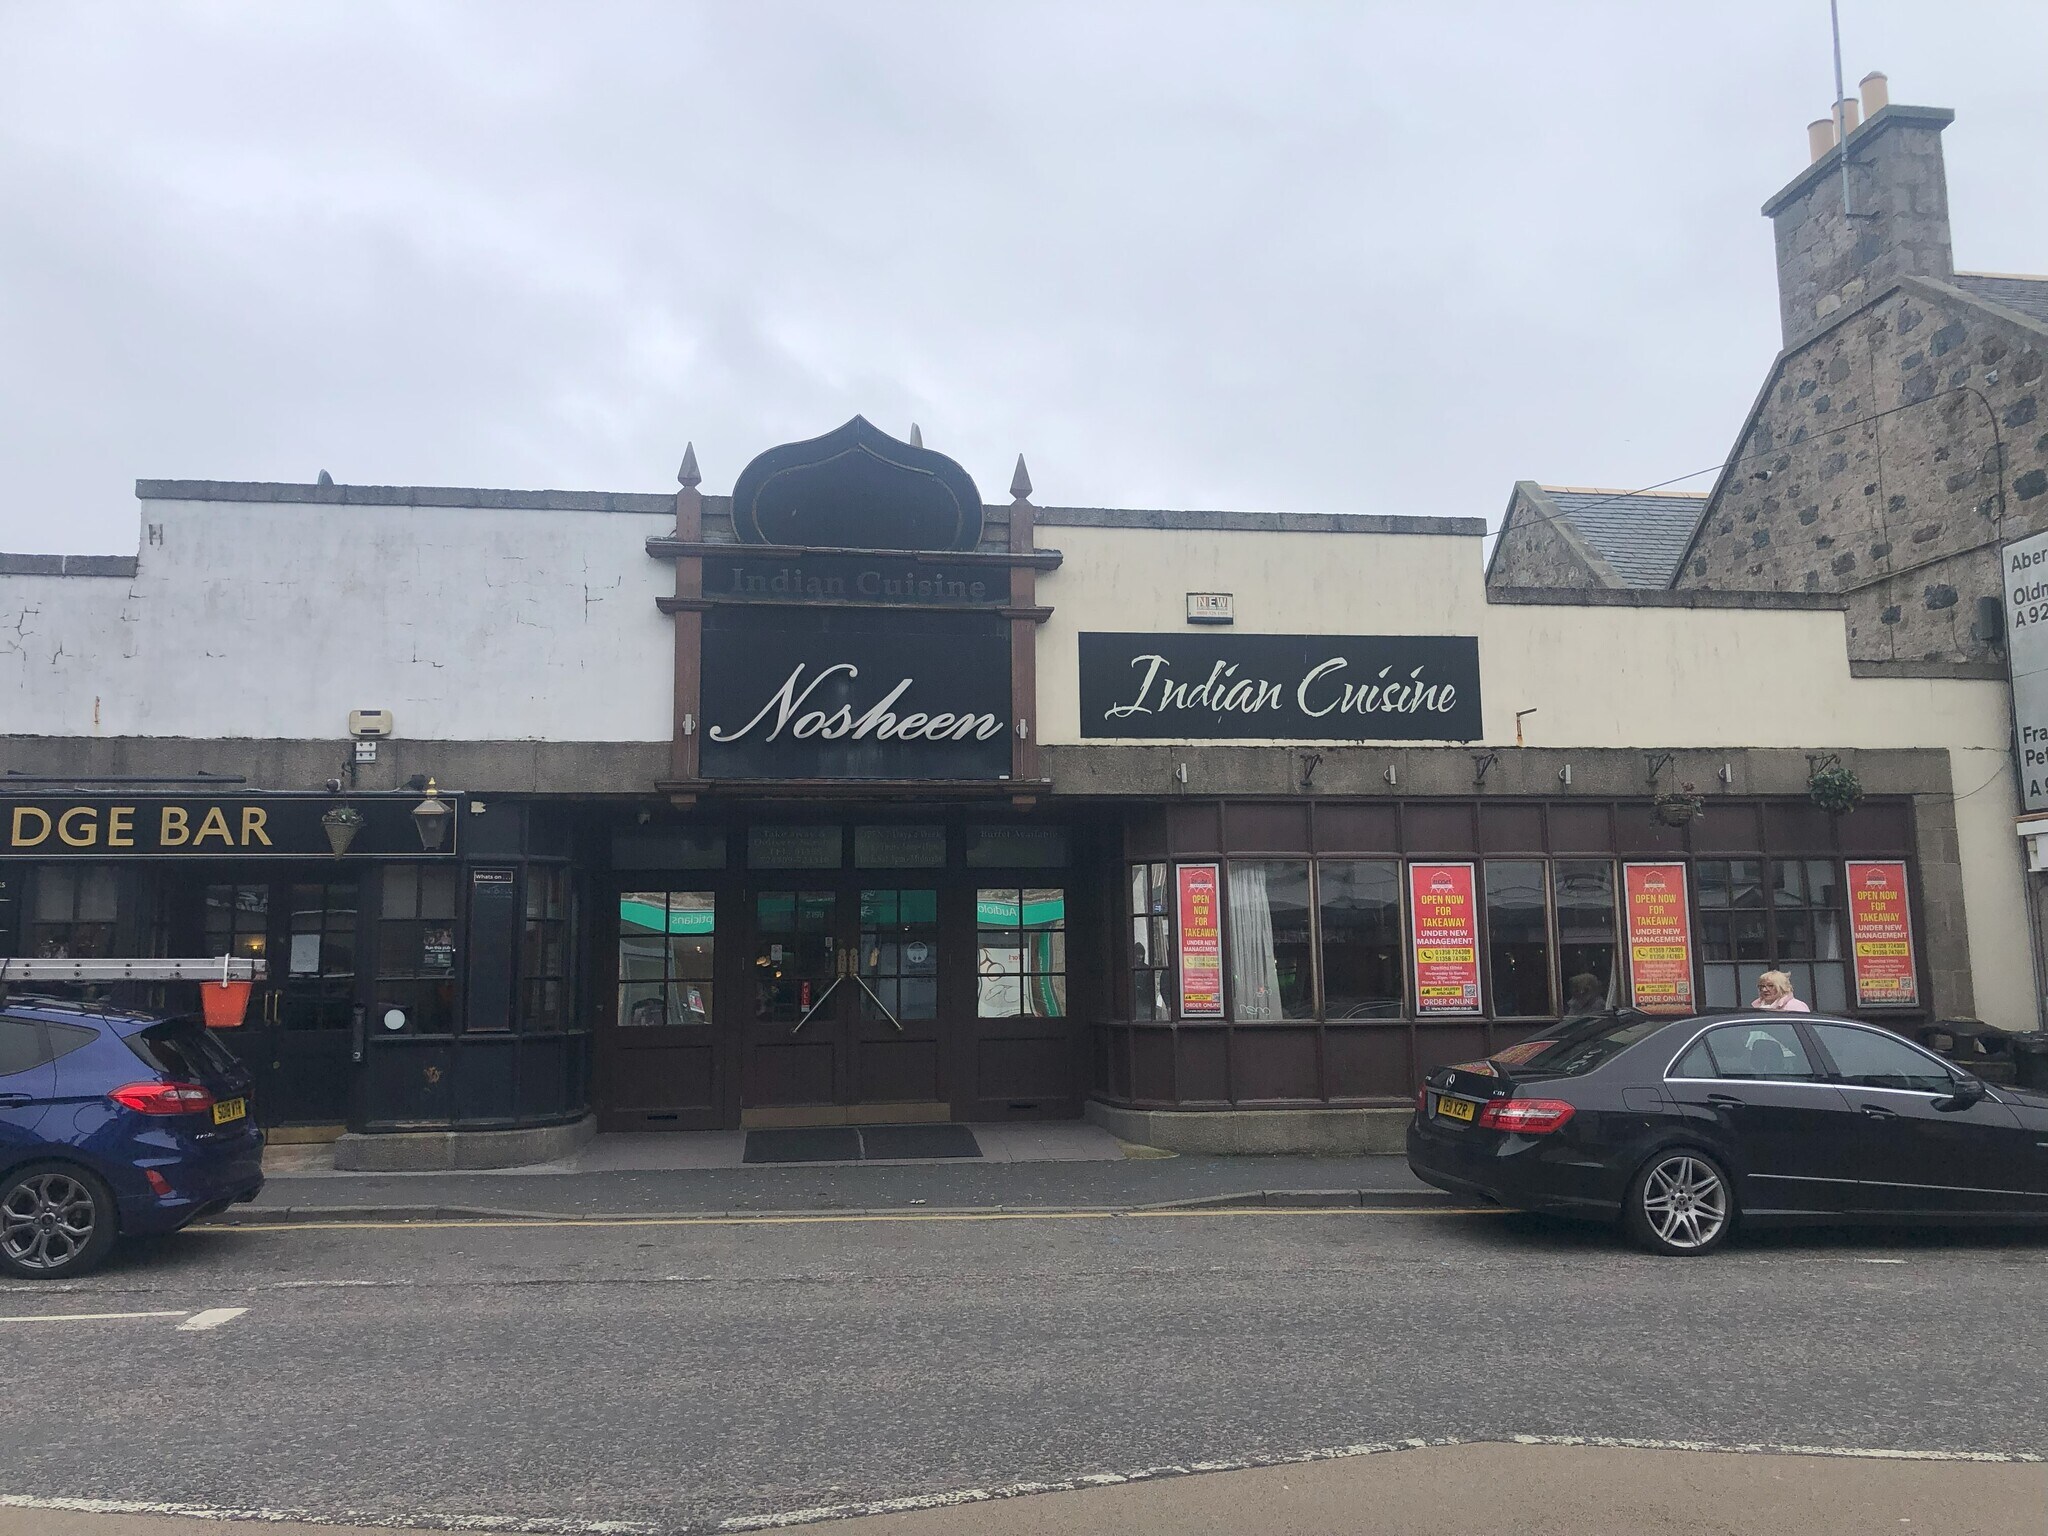
The subjects comprise a single storey restaurant, which benefits from a prominent frontage onto Bridge Street. The front is formed by a range of timber and glass display windows, incorporating a doubleleafed timber and glass entrance door. The roof over is pitched & hipped The subjects are located within the town of Ellon, which stands around 16 miles north ofAberdeen. The town serves as one of the main service and employment centres for the south part of Formartine and is a well-established commuter town for Aberdeen.
Locales cercanos








Elaborado por
10-12 Bridge St
Parece que se ha producido un error al enviar tu mensaje. Vuelve a intentarlo.
Gracias. Se ha enviado tu mensaje.