Tu correo electrónico ha sido enviado.

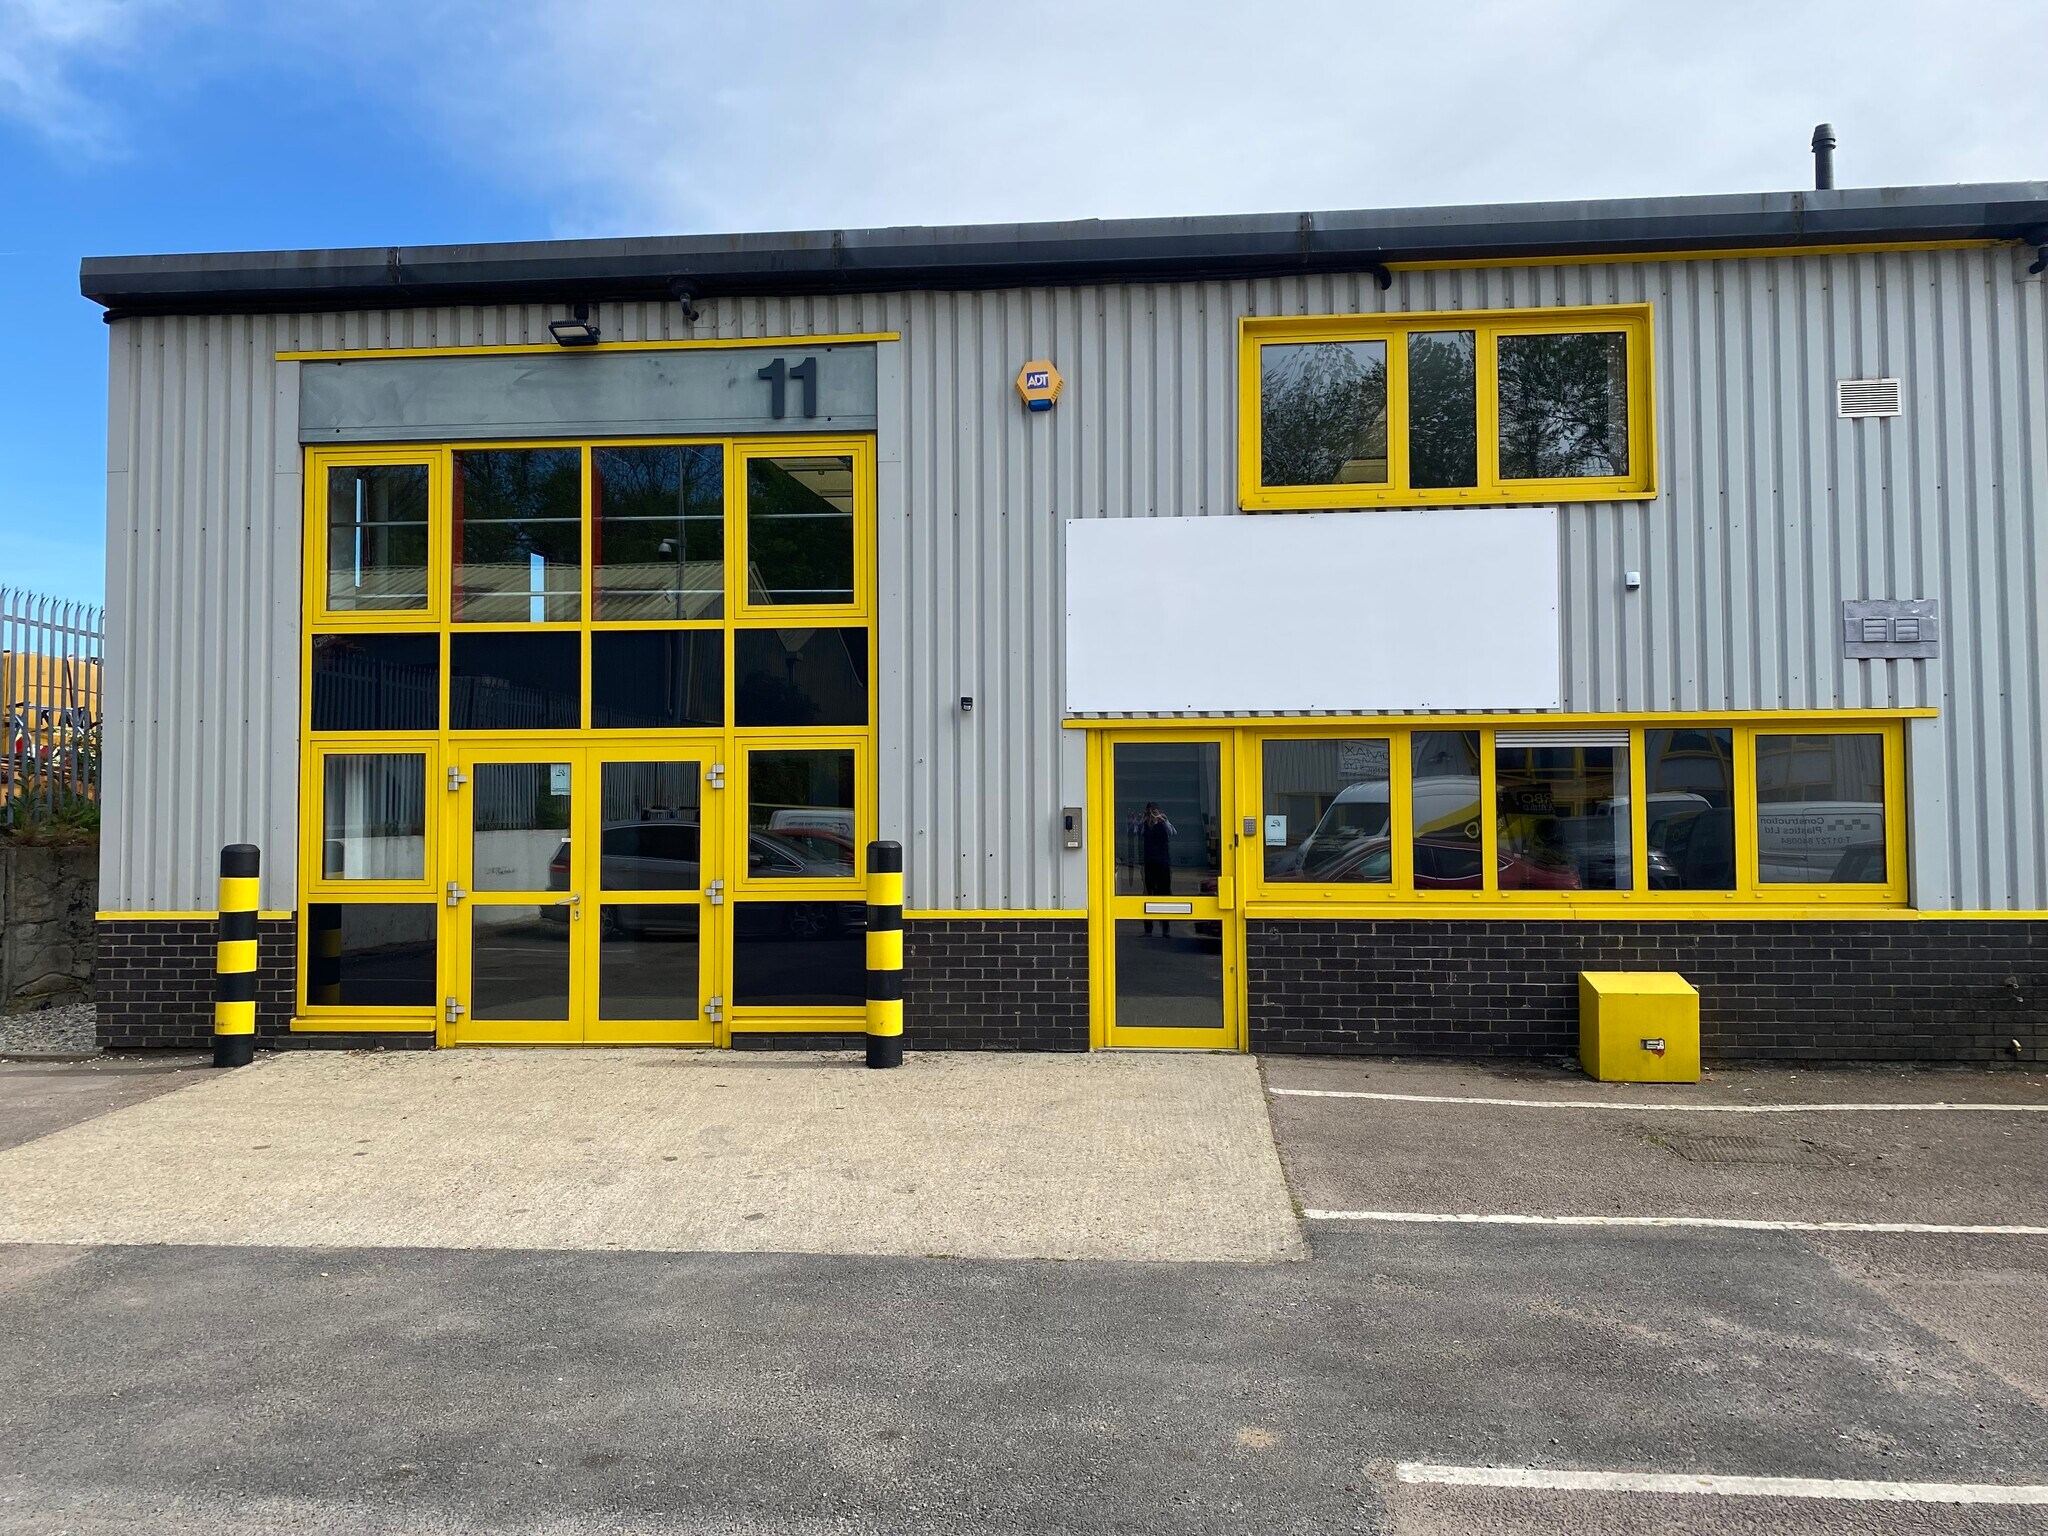
10-11 Caxton Ct Nave en alquiler de 330 m² en St Albans AL3 6XT
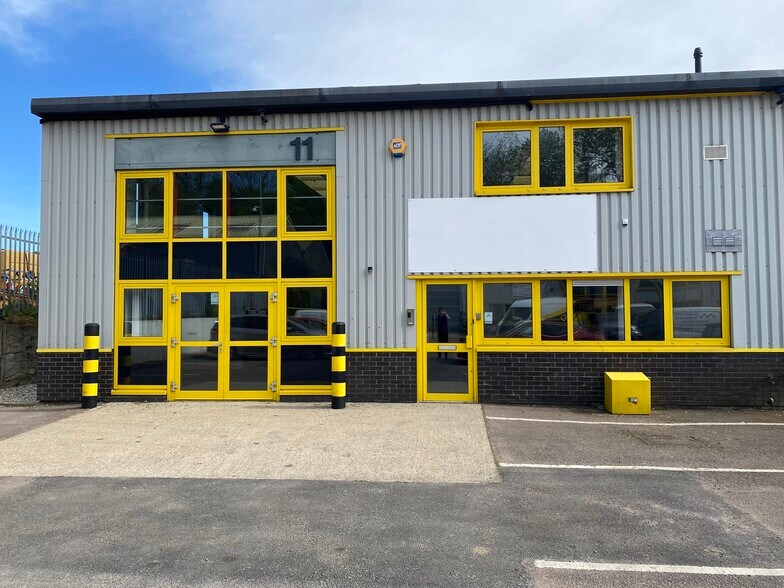
Parte de la información se ha traducido automáticamente.
Aspectos destacados
- End terraced hi tech unit with first floor mezzanine office.
- Eleven parking spaces plus additional visitor parking within estate.
- Strong commercial location on established estate.
- Suitable for a variety of occupiers.
Espacio disponibles(1)
Mostrar el precio como
- Espacio
- Tamaño
- Duración
- Precio
- Uso
- Acondicionamiento
- Disponible
Los espacios 2 de este edificio se deben alquilar en conjunto, hasta una superficie total de 330 m² (Superficie contigua):
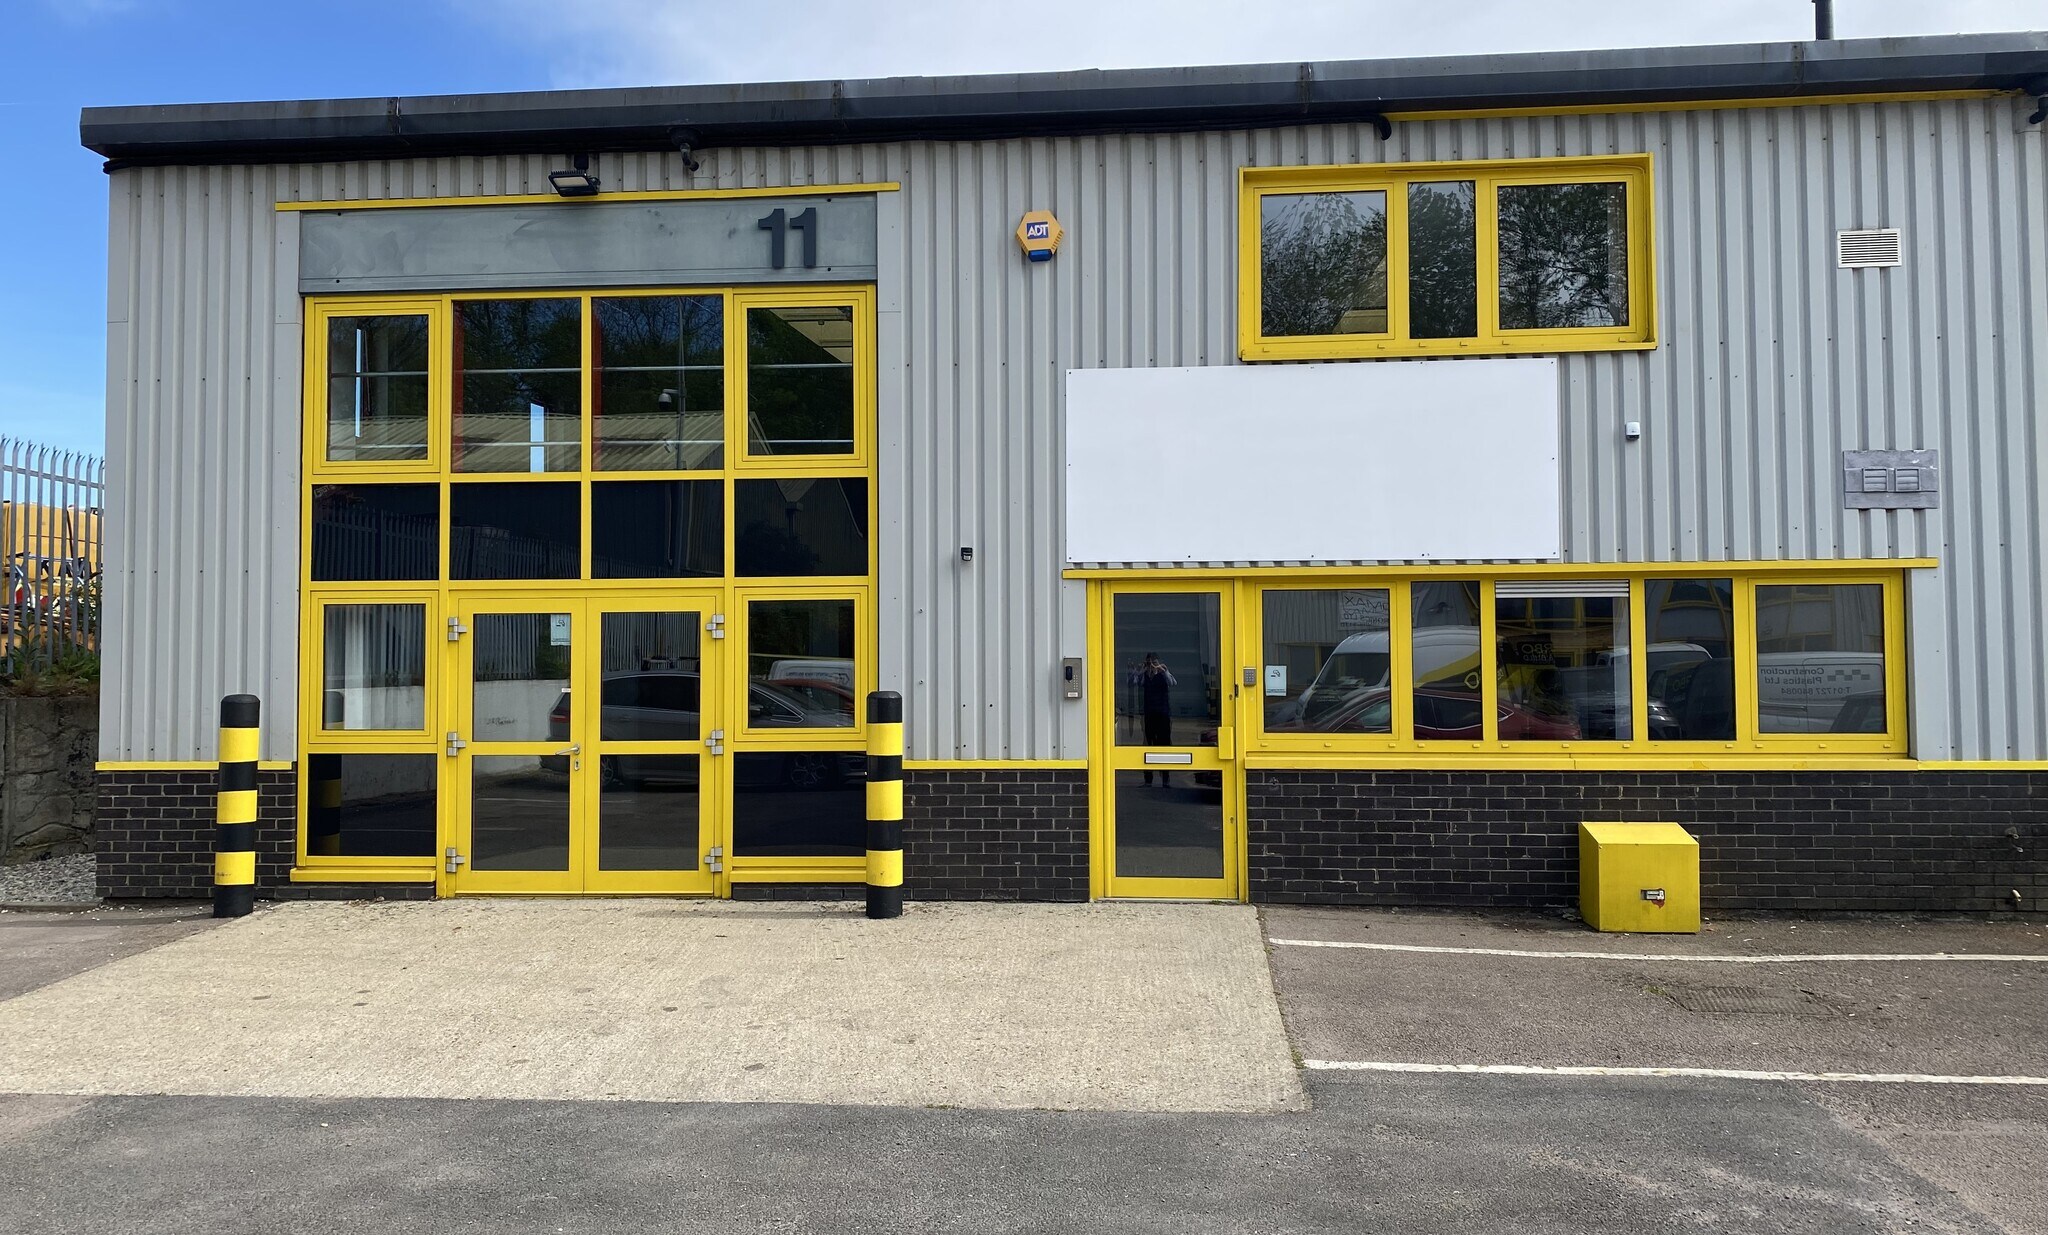


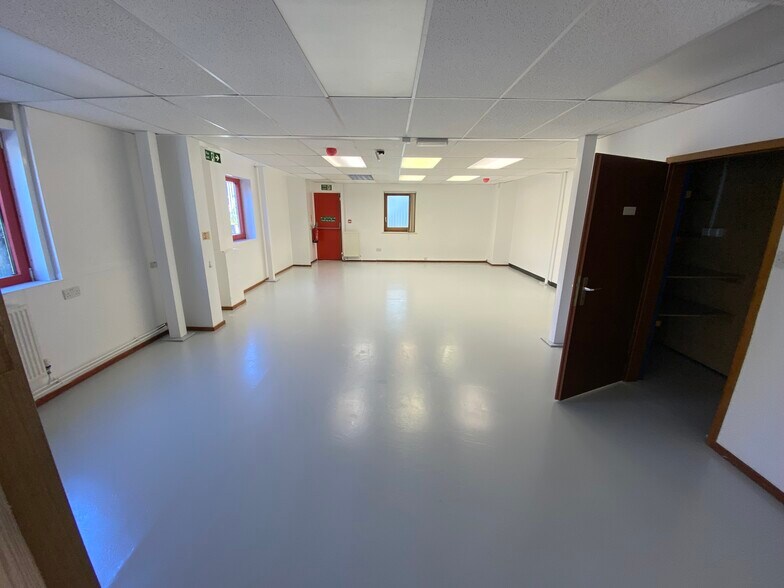
A modern end-of-terrace high-tech unit, recently refurbished to a good standard, offering a mix of office and storage accommodation across ground and first floors. At ground level, double doors open into a bright office space, there is a separate pedestrian entrance for added convenience. To the rear, a fitted storage area, additional office and dedicated meeting room. This floor also includes a kitchenette and two WCs. The first floor is fully configured as office space. Externally, the property benefits from generous on-site parking, with capacity for up to eleven vehicles.
- Clase de uso: B2
- Baños privados
- Luz natural
- Calificación energética - B
- Área de recepción
- Iluminación empotrada
- Persianas automáticas
- End-terraced high-tech unit with first-floor mezz
| Espacio | Tamaño | Duración | Precio | Uso | Acondicionamiento | Disponible |
| Planta baja - Unit 11, Planta 1 - Unit 11 | 330 m² | Negociable | 172,77 € /m²/año 14,40 € /m²/mes 57.076 € /año 4.756 € /mes | Nave | Construcción total | Inmediata |
Planta baja - Unit 11, Planta 1 - Unit 11
Los espacios 2 de este edificio se deben alquilar en conjunto, hasta una superficie total de 330 m² (Superficie contigua):
| Tamaño |
|
Planta baja - Unit 11 - 166 m²
Planta 1 - Unit 11 - 164 m²
|
| Duración |
| Negociable |
| Precio |
| 172,77 € /m²/año 14,40 € /m²/mes 57.076 € /año 4.756 € /mes |
| Uso |
| Nave |
| Acondicionamiento |
| Construcción total |
| Disponible |
| Inmediata |
Planta baja - Unit 11, Planta 1 - Unit 11
| Tamaño |
Planta baja - Unit 11 - 166 m²
Planta 1 - Unit 11 - 164 m²
|
| Duración | Negociable |
| Precio | 4.756 € /mes |
| Uso | Nave |
| Acondicionamiento | Construcción total |
| Disponible | Inmediata |
A modern end-of-terrace high-tech unit, recently refurbished to a good standard, offering a mix of office and storage accommodation across ground and first floors. At ground level, double doors open into a bright office space, there is a separate pedestrian entrance for added convenience. To the rear, a fitted storage area, additional office and dedicated meeting room. This floor also includes a kitchenette and two WCs. The first floor is fully configured as office space. Externally, the property benefits from generous on-site parking, with capacity for up to eleven vehicles.
- Clase de uso: B2
- Área de recepción
- Baños privados
- Iluminación empotrada
- Luz natural
- Persianas automáticas
- Calificación energética - B
- End-terraced high-tech unit with first-floor mezz
Descripción general del inmueble
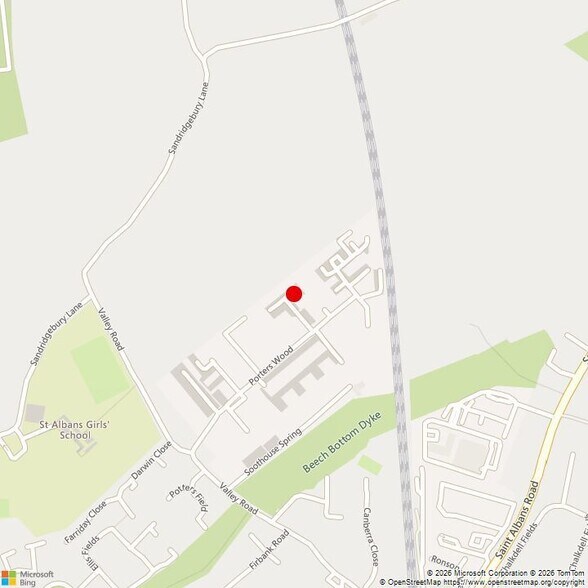
Situated within the Caxton Centre in Porters Wood, 1 mile north of St Albans City centre and 3.5 miles south of Harpenden. St Albans mainline train station 1.5 Miles A1(M) (Junction 3) 5.5 Miles M25 (Junction 21a) 5.5 Miles M1 (Junction 9) 6.5 Miles A414 4 Miles
Información del edificio: servicios



Elaborado por
10-11 Caxton Ct
Parece que se ha producido un error al enviar tu mensaje. Vuelve a intentarlo.
Gracias. Se ha enviado tu mensaje.