Tu correo electrónico ha sido enviado.

No. 1 Princes Dock 1 William Jessop Way Local en alquiler de 101-203 m² en Liverpool L3 1DJ | 4 estrellas
Parte de la información se ha traducido automáticamente.
Aspectos destacados
- Short walk from the landmark Liverpool One development and city centre amenities
- Nearby occupiers include: Cargo Seafood, Moose Coffee, Malmaison, Bean Coffee, Panoramic 34, Gino D'Acampo 360 Sky Bar etc
- External seating areas
Espacios disponibles(2)
Mostrar el precio como
- Espacio
- Tamaño
- Duración
- Precio
- Uso
- Acondicionamiento
- Disponible
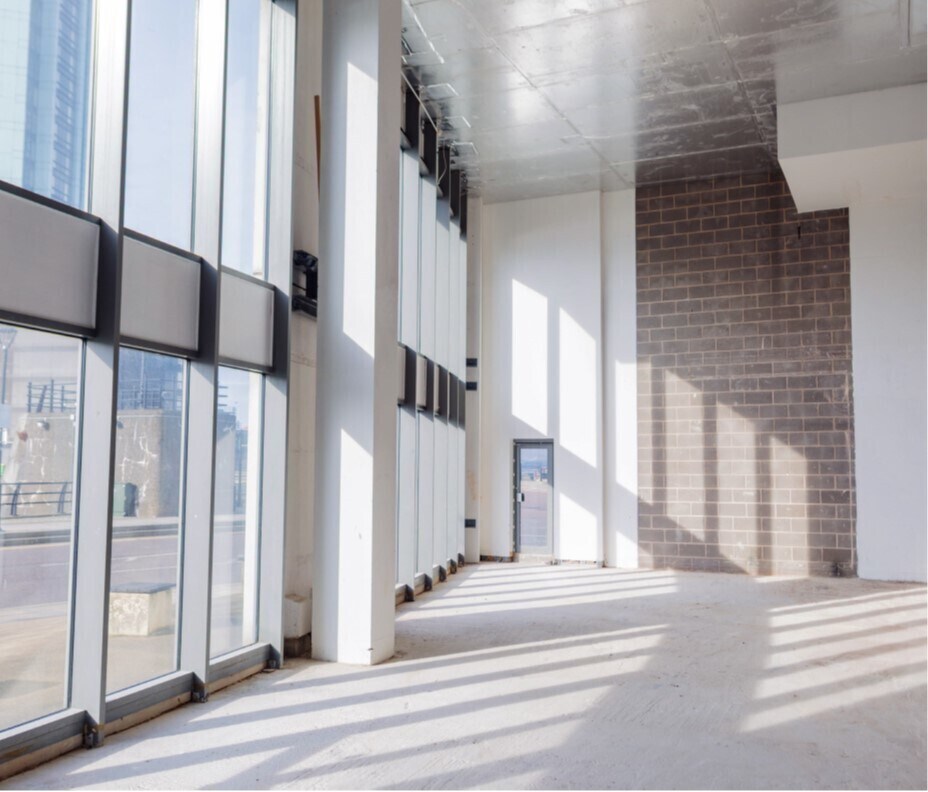
Unit 1 comprises of 1,090 sq ft of retail accommodation. The unit features full height glazed frontage with 6.5 metres floor to ceiling windows, excellent visibility and can the space can accommodation a mezzanine level. Available by way of a new lease on terms to be agreed.
- Clase de uso: E
- Ubicado en línea con otros locales
- Almacenamiento seguro
- Full height glazed frontage
- Excellent visibility and lots of natural light
- Construido totalmente como Espacio comercial estándar
- Techos altos
- Escaparate
- Potential for mezzanine area
Unit 1 comprises of 1,090 sq ft of retail accommodation. The unit features full height glazed frontage with 6.5 metres floor to ceiling windows, excellent visibility and can the space can accommodation a mezzanine level. Available by way of a new lease on terms to be agreed.
- Clase de uso: E
- Ubicado en línea con otros locales
- Almacenamiento seguro
- Full height glazed frontage
- Excellent visibility and lots of natural light
- Construido totalmente como Espacio comercial estándar
- Techos altos
- Escaparate
- Potential for mezzanine area
| Espacio | Tamaño | Duración | Precio | Uso | Acondicionamiento | Disponible |
| Planta baja, módulo Unit 1 | 101 m² | Negociable | Bajo solicitud Bajo solicitud Bajo solicitud Bajo solicitud | Local | Construcción total | 30 días |
| Planta baja, módulo Unit 2 | 101 m² | Negociable | Bajo solicitud Bajo solicitud Bajo solicitud Bajo solicitud | Local | Construcción total | 30 días |
Planta baja, módulo Unit 1
| Tamaño |
| 101 m² |
| Duración |
| Negociable |
| Precio |
| Bajo solicitud Bajo solicitud Bajo solicitud Bajo solicitud |
| Uso |
| Local |
| Acondicionamiento |
| Construcción total |
| Disponible |
| 30 días |
Planta baja, módulo Unit 2
| Tamaño |
| 101 m² |
| Duración |
| Negociable |
| Precio |
| Bajo solicitud Bajo solicitud Bajo solicitud Bajo solicitud |
| Uso |
| Local |
| Acondicionamiento |
| Construcción total |
| Disponible |
| 30 días |
Planta baja, módulo Unit 1
| Tamaño | 101 m² |
| Duración | Negociable |
| Precio | Bajo solicitud |
| Uso | Local |
| Acondicionamiento | Construcción total |
| Disponible | 30 días |
Unit 1 comprises of 1,090 sq ft of retail accommodation. The unit features full height glazed frontage with 6.5 metres floor to ceiling windows, excellent visibility and can the space can accommodation a mezzanine level. Available by way of a new lease on terms to be agreed.
- Clase de uso: E
- Construido totalmente como Espacio comercial estándar
- Ubicado en línea con otros locales
- Techos altos
- Almacenamiento seguro
- Escaparate
- Full height glazed frontage
- Potential for mezzanine area
- Excellent visibility and lots of natural light
Planta baja, módulo Unit 2
| Tamaño | 101 m² |
| Duración | Negociable |
| Precio | Bajo solicitud |
| Uso | Local |
| Acondicionamiento | Construcción total |
| Disponible | 30 días |
Unit 1 comprises of 1,090 sq ft of retail accommodation. The unit features full height glazed frontage with 6.5 metres floor to ceiling windows, excellent visibility and can the space can accommodation a mezzanine level. Available by way of a new lease on terms to be agreed.
- Clase de uso: E
- Construido totalmente como Espacio comercial estándar
- Ubicado en línea con otros locales
- Techos altos
- Almacenamiento seguro
- Escaparate
- Full height glazed frontage
- Potential for mezzanine area
- Excellent visibility and lots of natural light
Información del edificio
| Espacio total disponible | 203 m² | Estilo del apartamento | Edificios altos |
| N.º de unidades | 162 | Tamaño del edificio | 24.252 m² |
| Tipo de inmueble | Edificio residencial | Año de construcción | 2006 |
| Subtipo de inmueble | Apartamento |
| Espacio total disponible | 203 m² |
| N.º de unidades | 162 |
| Tipo de inmueble | Edificio residencial |
| Subtipo de inmueble | Apartamento |
| Estilo del apartamento | Edificios altos |
| Tamaño del edificio | 24.252 m² |
| Año de construcción | 2006 |
Descripción del inmueble
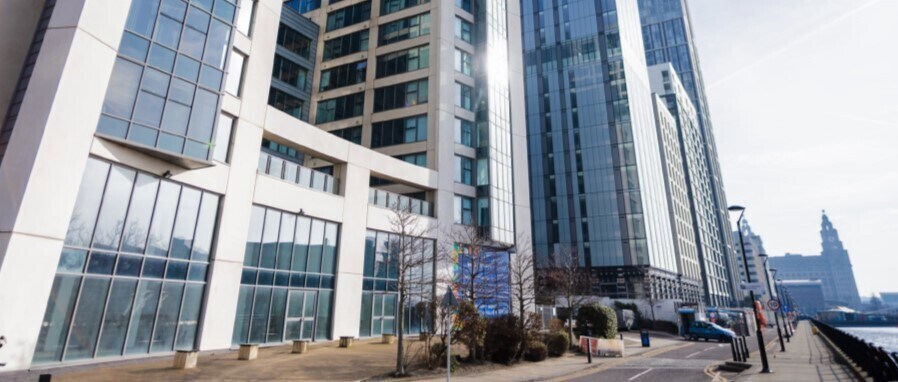
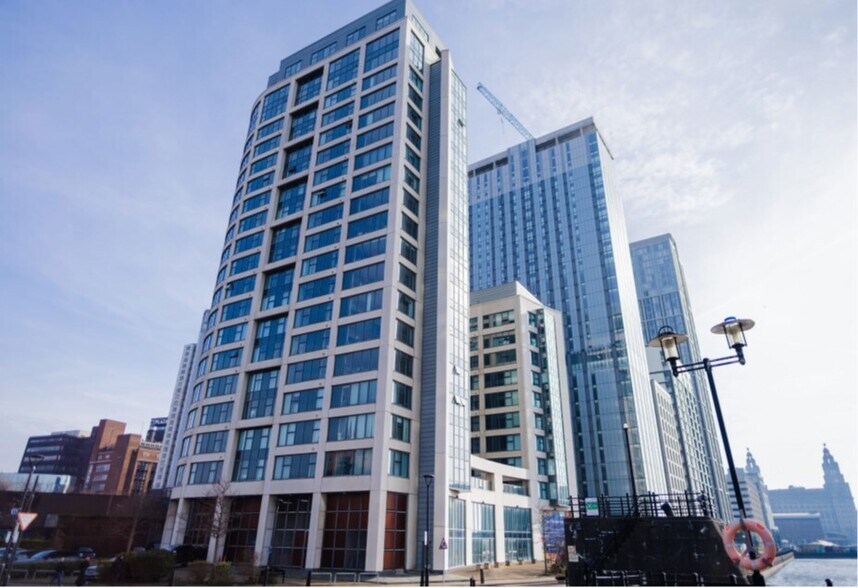
The property comprises a mixed-use building arranged as two towers of 22 floors and 11 floors, providing retail space at ground floor level and 162 apartments over all upper levels. The property is located in a prominent position at the north eastern end of the Princes Dock waterfront. The property has access to Junction 4 of the M62 Motorway five miles to the east.
Locales cercanos













Elaborado por
No. 1 Princes Dock | 1 William Jessop Way
Parece que se ha producido un error al enviar tu mensaje. Vuelve a intentarlo.
Gracias. Se ha enviado tu mensaje.