Tu correo electrónico ha sido enviado.
1 Cromwell Rd Oficina en alquiler de 73-355 m² en Inverness IV1 1SX
Parte de la información se ha traducido automáticamente.
Aspectos destacados
- Easy access to the A9, A96 and A84.
- Located within Longman Industrial estate
Características
Espacio disponibles(1)
Mostrar el precio como
- Espacio
- Tamaño
- Duración
- Precio
- Uso
- Acondicionamiento
- Disponible
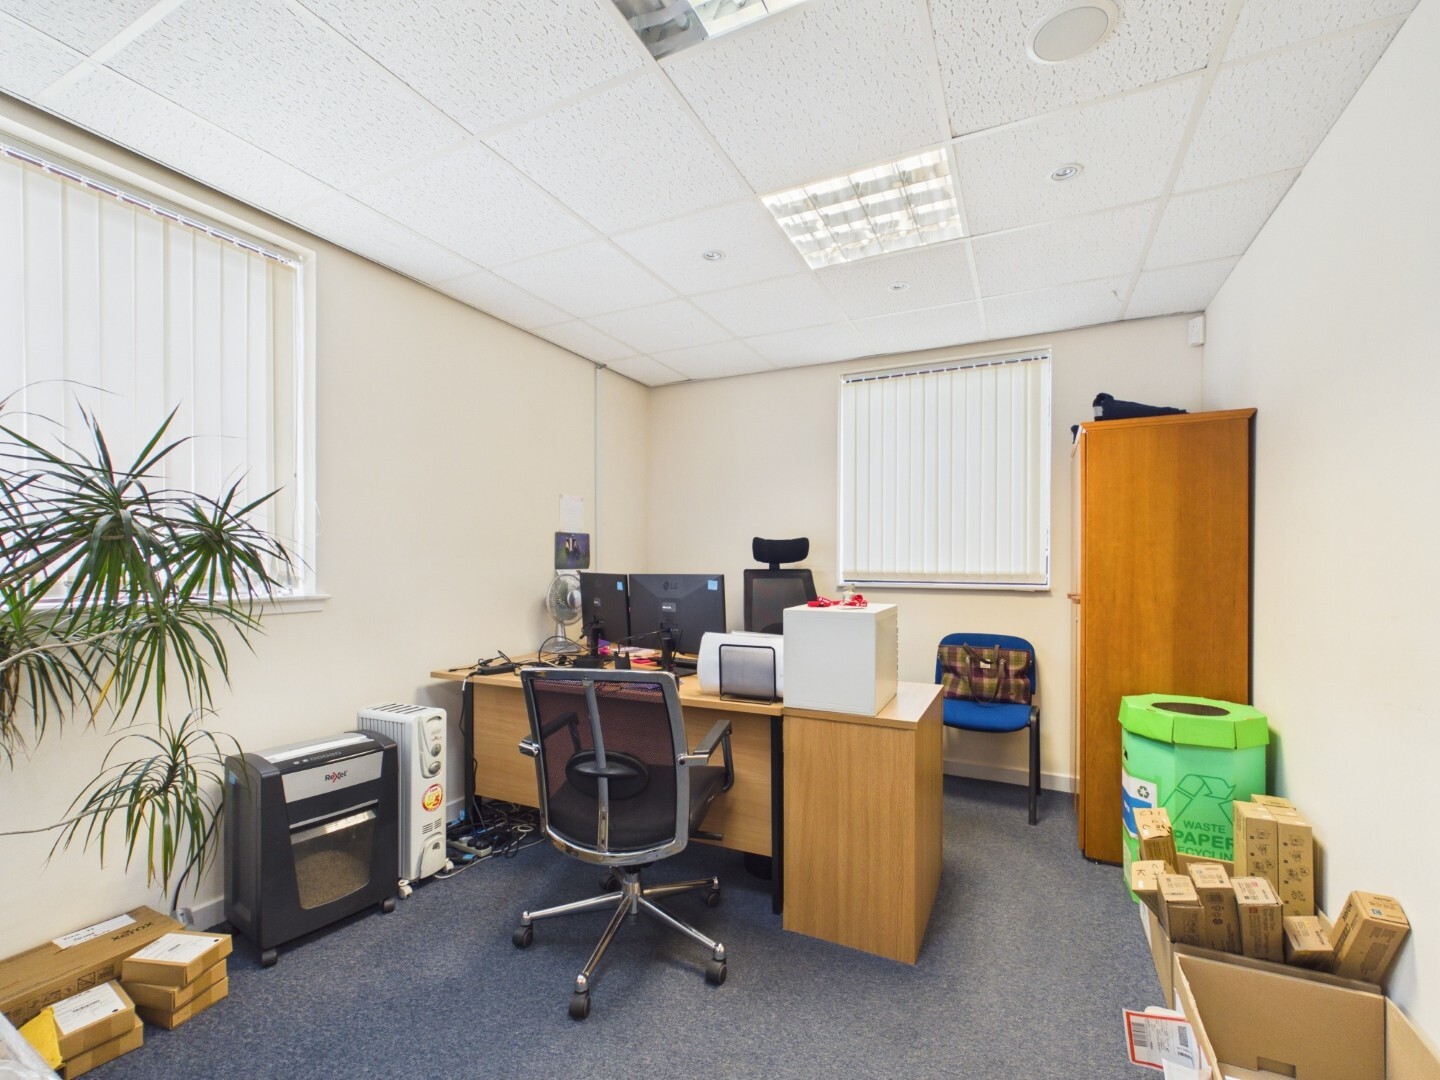


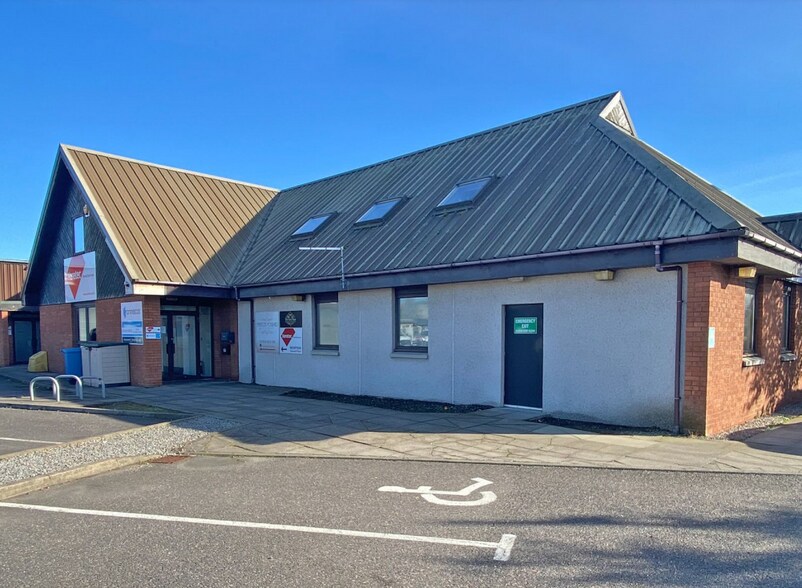
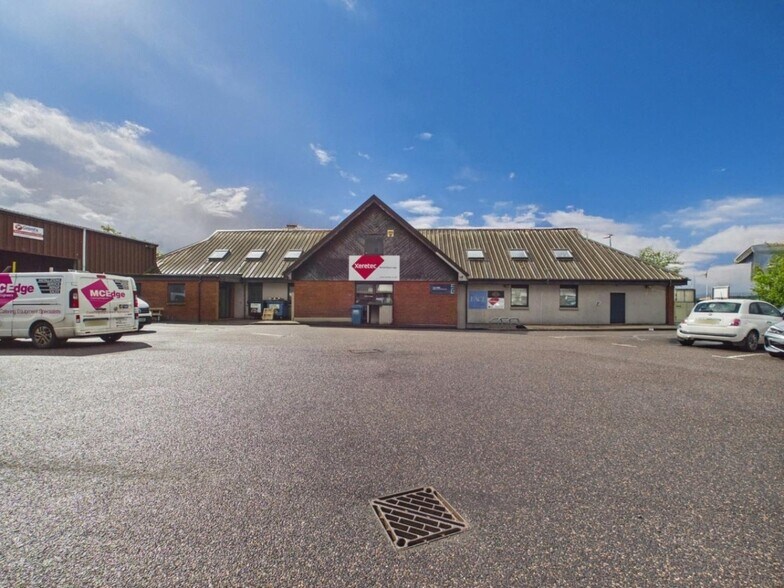
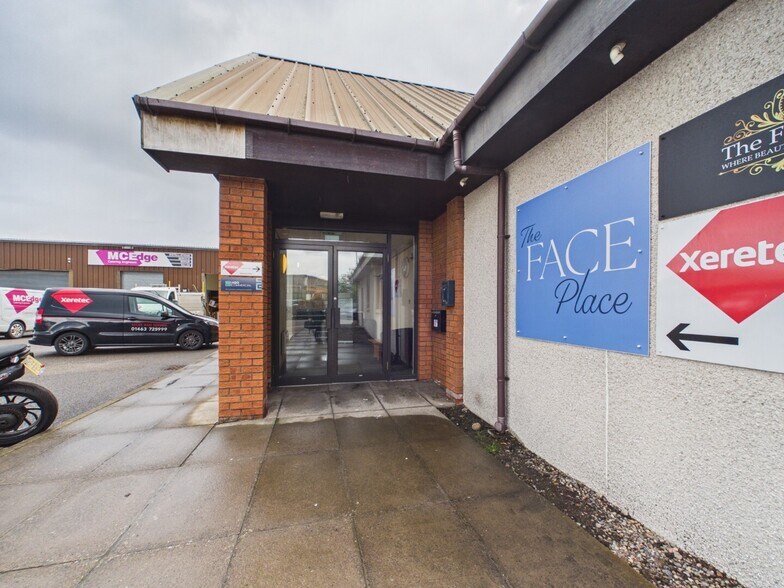
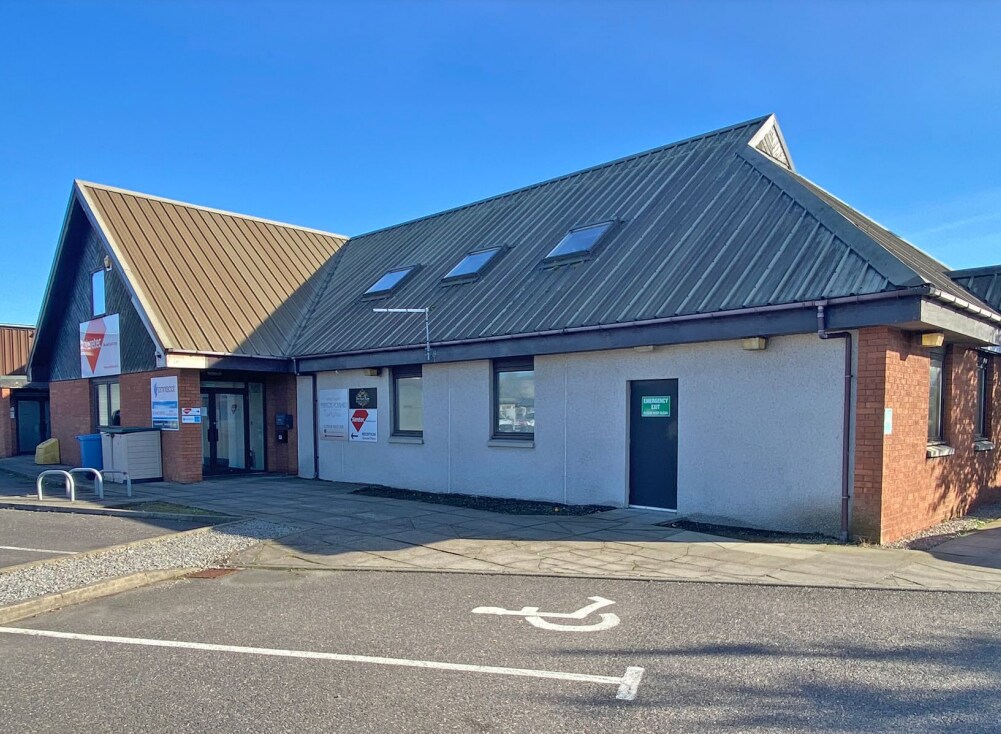
Ground floor showroom/office unit set within a wider mixed-use development. The subjects form part of a modern single storey and attic building of masonry construction under a pitched roof clad in profile sheeting. The first floor provides two separate units currently occupied as an office and an aesthetics clinic. The subjects are accessed via a common entrance hall. The accommodation comprises a mix of showroom space together with offices, additional workspaces and stores, plus staff facilities including a kitchen, disabled WC and separate male and female toilets. There is also a secondary external entrance positioned towards the eastern elevation of the building. The current internal layout has been configured by the existing tenant and their fit-out can be removed, if required by the landlord, to provide more open plan accommodation. The internal specification includes suspended ceilings with integrated fluorescent lighting. Heating is provided by wallmounted electric heaters. Hot water is provided via an insulated storage tank with an immersion heater. The windows are of double-glazed timber casement pattern. Floor coverings comprise a mix of vinyl and carpet. There is an intruder alarm system. The property benefits from ample on-site car parking.
- Clase de uso: Clase 4
- Plano con mucho espacio para oficinas
- Dividable space
- Double glazed windows
- Construido parcialmente como Oficina estándar
- Con capacidad para 2-31 personas
- wall mounted electric heaters
| Espacio | Tamaño | Duración | Precio | Uso | Acondicionamiento | Disponible |
| Planta baja | 73-355 m² | Negociable | Bajo solicitud Bajo solicitud Bajo solicitud Bajo solicitud | Oficina | Construcción parcial | 01/10/2026 |
Planta baja
| Tamaño |
| 73-355 m² |
| Duración |
| Negociable |
| Precio |
| Bajo solicitud Bajo solicitud Bajo solicitud Bajo solicitud |
| Uso |
| Oficina |
| Acondicionamiento |
| Construcción parcial |
| Disponible |
| 01/10/2026 |
Planta baja
| Tamaño | 73-355 m² |
| Duración | Negociable |
| Precio | Bajo solicitud |
| Uso | Oficina |
| Acondicionamiento | Construcción parcial |
| Disponible | 01/10/2026 |
Ground floor showroom/office unit set within a wider mixed-use development. The subjects form part of a modern single storey and attic building of masonry construction under a pitched roof clad in profile sheeting. The first floor provides two separate units currently occupied as an office and an aesthetics clinic. The subjects are accessed via a common entrance hall. The accommodation comprises a mix of showroom space together with offices, additional workspaces and stores, plus staff facilities including a kitchen, disabled WC and separate male and female toilets. There is also a secondary external entrance positioned towards the eastern elevation of the building. The current internal layout has been configured by the existing tenant and their fit-out can be removed, if required by the landlord, to provide more open plan accommodation. The internal specification includes suspended ceilings with integrated fluorescent lighting. Heating is provided by wallmounted electric heaters. Hot water is provided via an insulated storage tank with an immersion heater. The windows are of double-glazed timber casement pattern. Floor coverings comprise a mix of vinyl and carpet. There is an intruder alarm system. The property benefits from ample on-site car parking.
- Clase de uso: Clase 4
- Construido parcialmente como Oficina estándar
- Plano con mucho espacio para oficinas
- Con capacidad para 2-31 personas
- Dividable space
- wall mounted electric heaters
- Double glazed windows
Descripción general del inmueble
The property comprises a mixed use industrial, office and showroom development. There are three terraced industrial units which attach themselves to the ground floor showroom. There is a standalone single storey office building located in the eastern corner of the site. The property is located within a commercial area on the corner where Cromwell Road meets Lot land Place and is within close proximity to the city centre and the harbour which allows easy access to the A9, A96 and A84.
Información del edificio
Principales inquilinos
- Planta
- Nombre del inquilino
- Sector
- Desconocido
- ASG Commercial
- Inmobiliarias
- Planta baja
- Dolby Medical Home Respiratory Care
- Servicios técnicos, científicos y profesionales
- Planta baja
- Elysian
- Servicios
- Planta baja
- Grants
- Servicios
- 1
- Omniscot Limited
- Servicios
- 1
- Shrinkme
- Arte, entretenimiento y ocio
- Planta baja
- Taylor Timber Products
- Fábricas
- 1
- The Raw Group
- Minas, canteras y extracción de petróleo y gas
- Planta baja
- Xeretec Scotland Ltd
- Servicios técnicos, científicos y profesionales



Elaborado por
Shepherd Chartered Surveyors
1 Cromwell Rd
Parece que se ha producido un error al enviar tu mensaje. Vuelve a intentarlo.
Gracias. Se ha enviado tu mensaje.