Tu correo electrónico ha sido enviado.
1 Chanonry Rd S Nave en alquiler de 123 m² en Elgin IV30 6NG
Parte de la información se ha traducido automáticamente.
Aspectos destacados
- Located on the outskirts of Elgin
- 38 Miles from Inverness
- Easy access to the A96
Espacio disponibles(1)
Mostrar el precio como
- Espacio
- Tamaño
- Duración
- Precio
- Uso
- Acondicionamiento
- Disponible
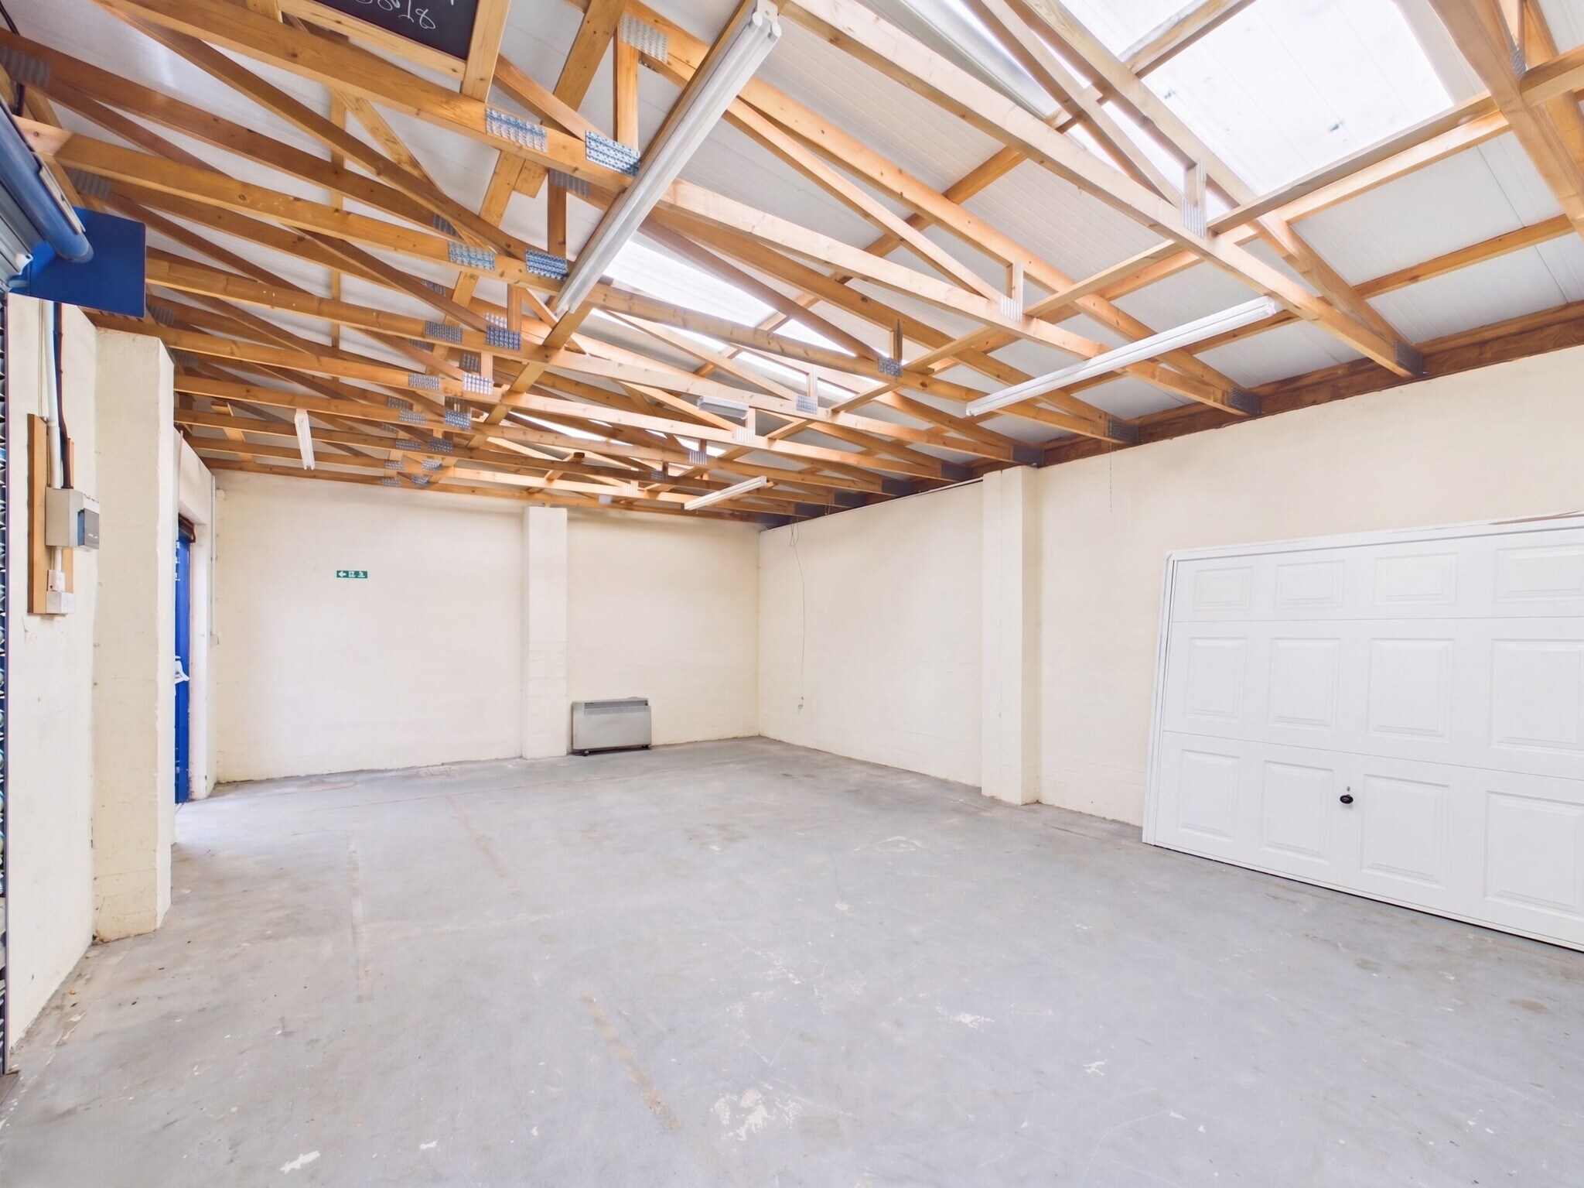

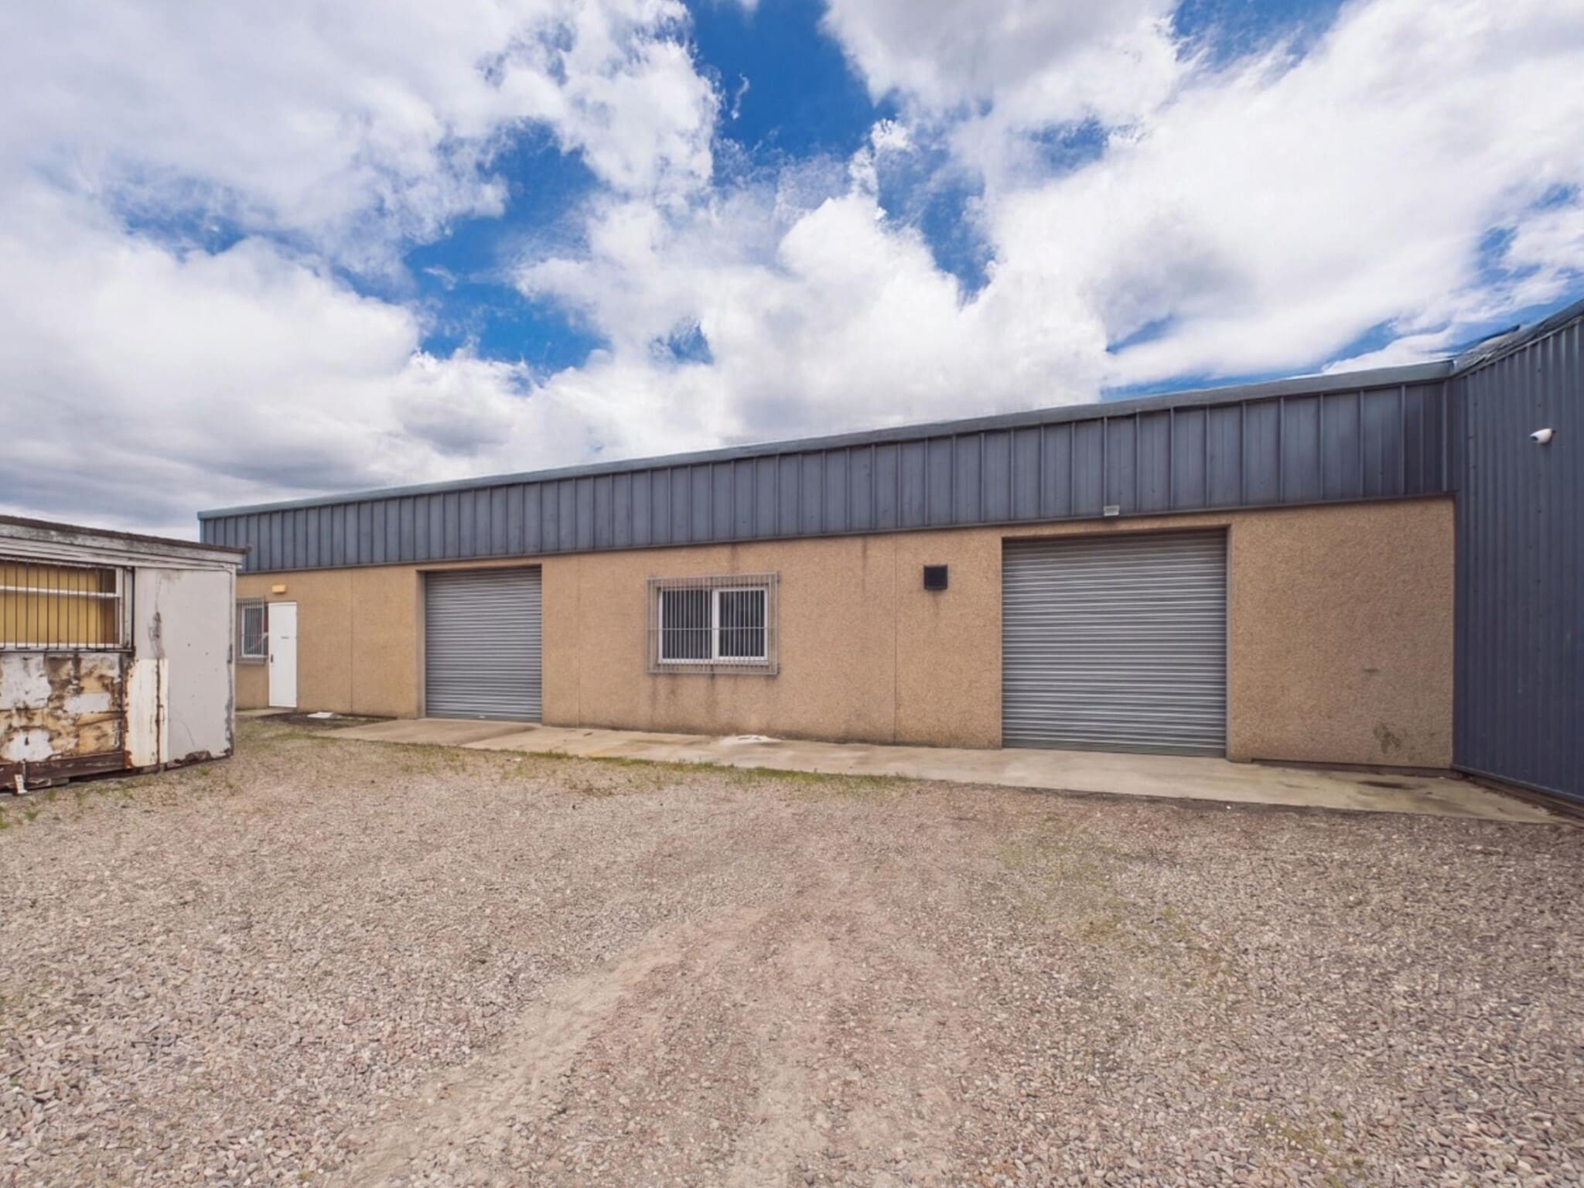
Internally, the accommodation comprises open-plan storage/workshop space accessed via two roller shutter doors. The layout offers flexibility and is capable of being divided to provide two smaller selfcontained units, with the property to be offered to let as two units, subject to landlord agreement and completion of any necessary works. The premises would suit a variety of storage, workshop, light industrial, trade counter or similar commercial uses, subject to obtaining any necessary consents. The unit benefits from solid concrete flooring, lighting and basic electrical provision.
- Clase de uso: Clase 5
- Sub-dividable space
- Solid concrete flooring
- Baños privados
- Multi purpose space
| Espacio | Tamaño | Duración | Precio | Uso | Acondicionamiento | Disponible |
| Planta baja - Unit C | 123 m² | Negociable | 94,98 € /m²/año 7,91 € /m²/mes 11.656 € /año 971,35 € /mes | Nave | Construcción total | Inmediata |
Planta baja - Unit C
| Tamaño |
| 123 m² |
| Duración |
| Negociable |
| Precio |
| 94,98 € /m²/año 7,91 € /m²/mes 11.656 € /año 971,35 € /mes |
| Uso |
| Nave |
| Acondicionamiento |
| Construcción total |
| Disponible |
| Inmediata |
Planta baja - Unit C
| Tamaño | 123 m² |
| Duración | Negociable |
| Precio | 971,35 € /mes |
| Uso | Nave |
| Acondicionamiento | Construcción total |
| Disponible | Inmediata |
Internally, the accommodation comprises open-plan storage/workshop space accessed via two roller shutter doors. The layout offers flexibility and is capable of being divided to provide two smaller selfcontained units, with the property to be offered to let as two units, subject to landlord agreement and completion of any necessary works. The premises would suit a variety of storage, workshop, light industrial, trade counter or similar commercial uses, subject to obtaining any necessary consents. The unit benefits from solid concrete flooring, lighting and basic electrical provision.
- Clase de uso: Clase 5
- Baños privados
- Sub-dividable space
- Multi purpose space
- Solid concrete flooring
Descripción general del inmueble
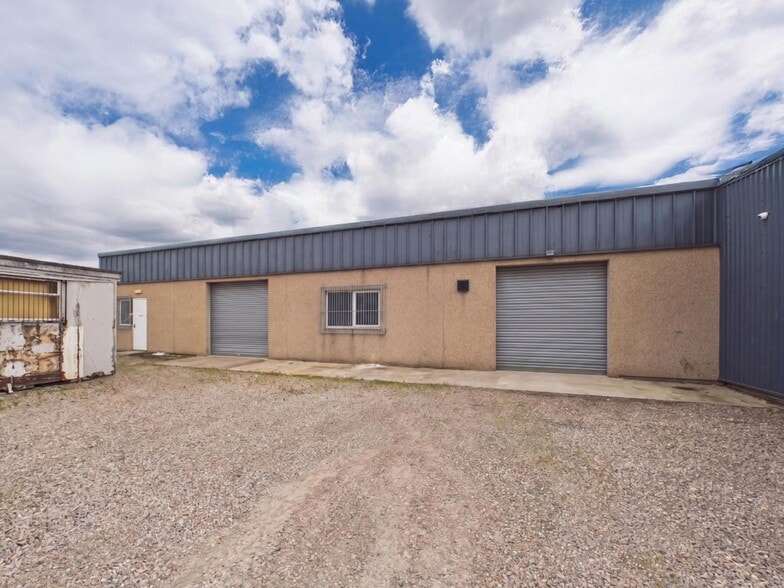
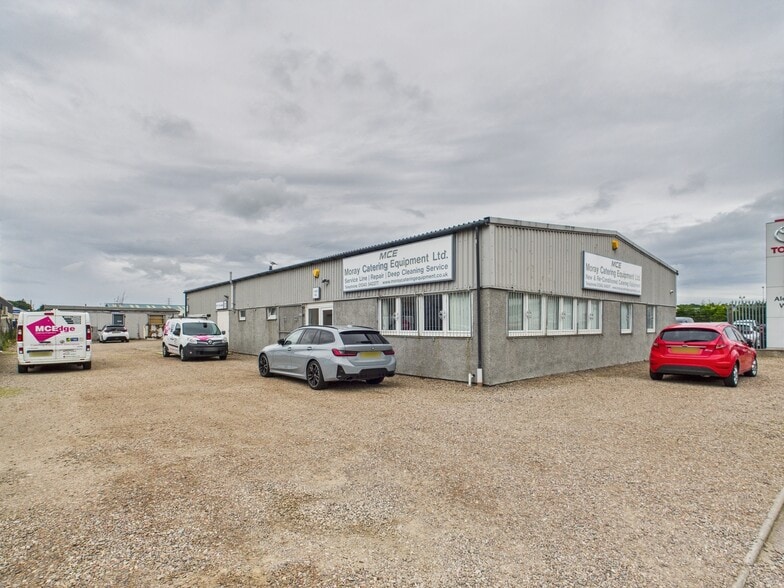
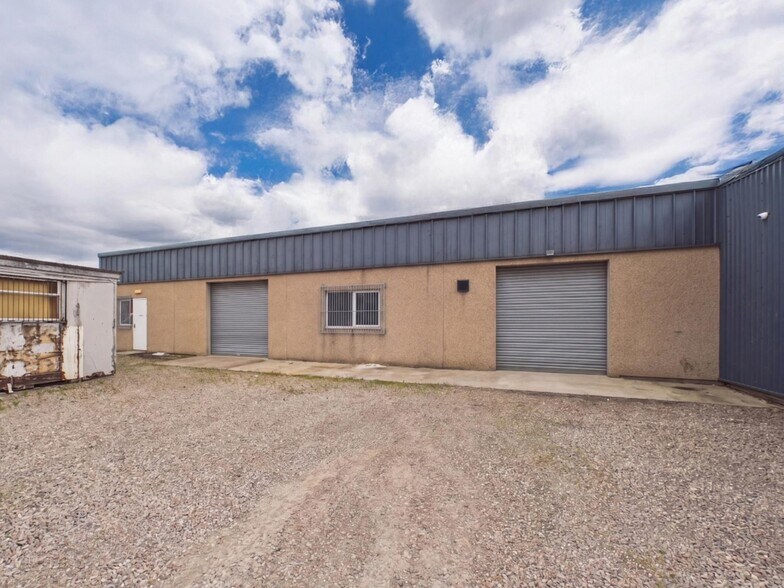
The subjects comprise the front section of an industrial property, currently fitted out as a showroom and trade counter. The building is of steel portal frame construction with harled masonry to dado height and profiled metal cladding above. The front elevation includes full-height glazing to the showroom area. The property is located in Chanonry Industrial Estate in Elgin. The town benefits from strong transport links via the A96 trunk road, connecting it directly to both Inverness (approx. 38 miles to the west) and Aberdeen (approx. 66 miles to the east), as well as regular rail and bus services.
Información del edificio: showroom



Elaborado por
Shepherd Chartered Surveyors
1 Chanonry Rd S
Parece que se ha producido un error al enviar tu mensaje. Vuelve a intentarlo.
Gracias. Se ha enviado tu mensaje.