Tu correo electrónico ha sido enviado.


Old Bond Store Building 1 Back Of The Walls Oficina en alquiler de 160-562 m² en Southampton SO14 3HA
Parte de la información se ha traducido automáticamente.
Aspectos destacados
- Character former detached distillery building in Southampton City Centre for sale or to let with approximate GIA 6,049 sq ft.
- Option 2: Other suitable uses may extend to hospitality, leisure and other business services.
- Previously operated as The Old Bond Store (rebranded as Your HQ) with well established membership base.
- Option 1: Turn-key office/co-working/HQ arranged over three distinct floors.
- Guide rent £120,000 per annum exclusive (£20 per sqft) of FREEHOLD Price on Application.
- Located in the city's "cultural district" close to the main retail centres at West Quay and university buildings.
Espacios disponibles(3)
Mostrar el precio como
- Espacio
- Tamaño
- Duración
- Precio
- Uso
- Acondicionamiento
- Disponible
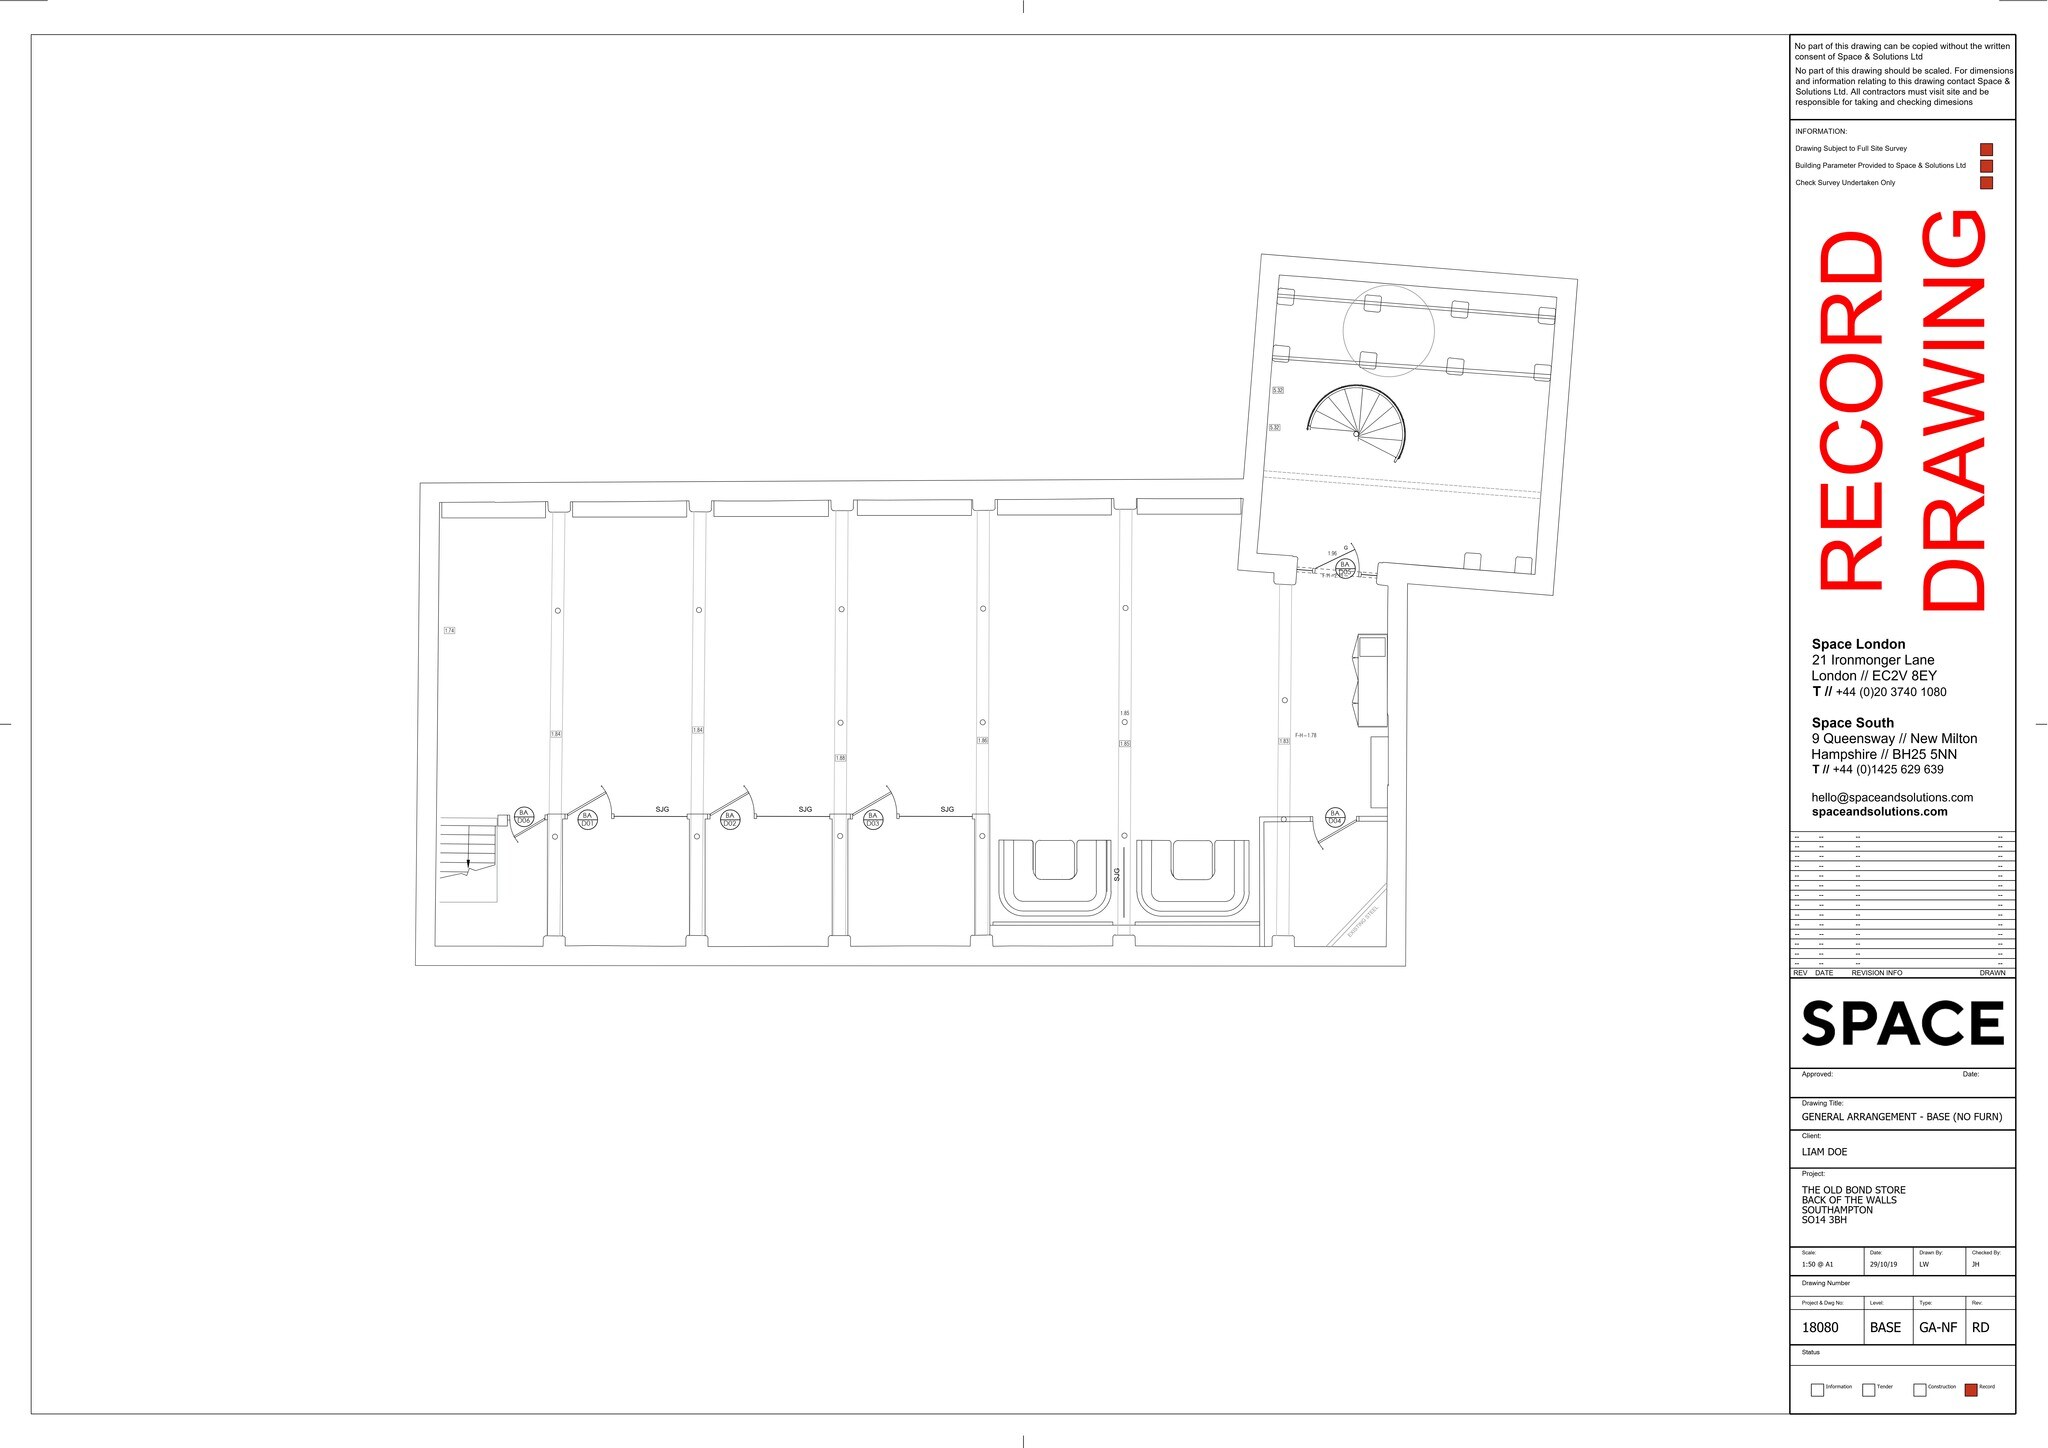


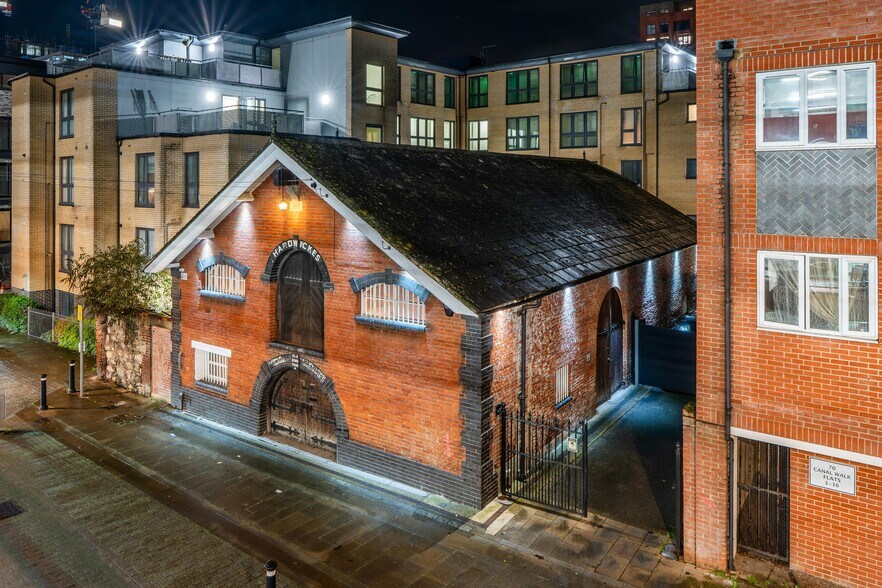
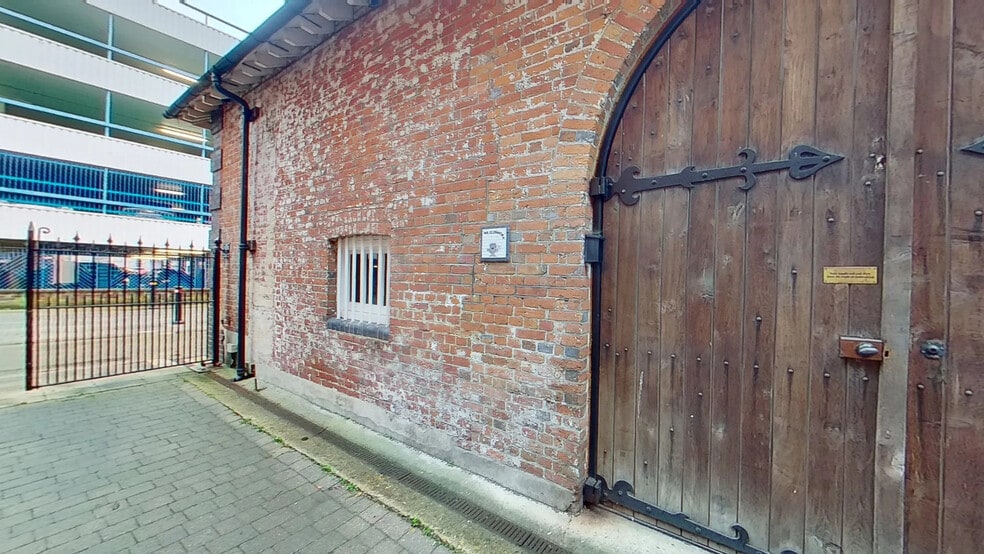
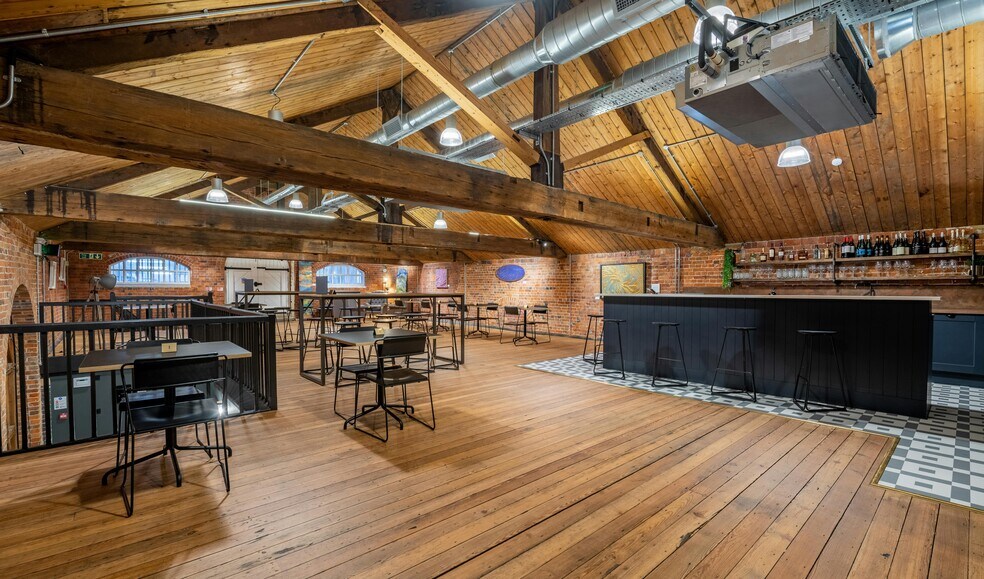
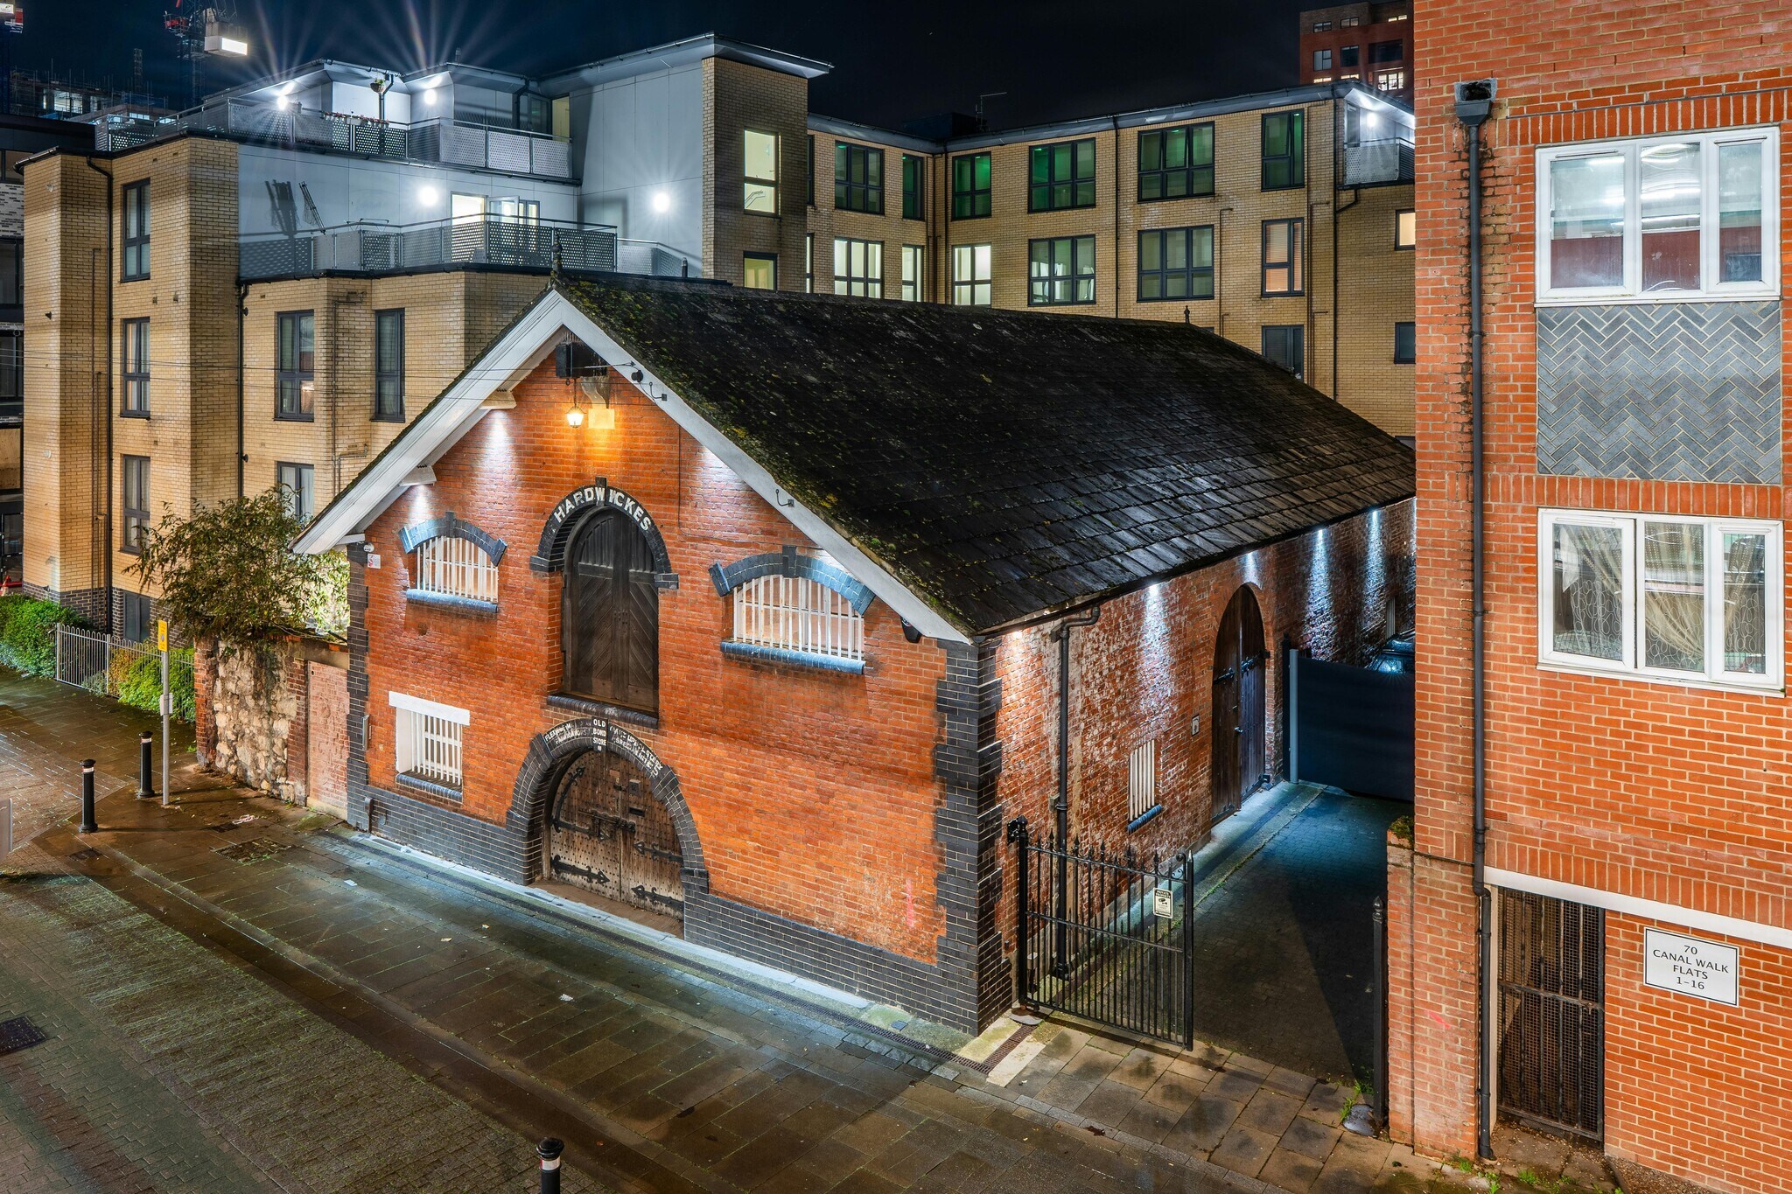
The property is a distinct, self contained former bonded warehouse converted to modern high end office space. Outstanding original architectural features have been retained, such as exposed brickwork, timber beams, vaulted ceilings and entrance through large double wooden doors. Open plan accommodation is over LG, G and 1st floors, as well as boasting a unique multi floor board room/breakout style space. 5x WCs are provided at Ground floor level (including disabled) as well as shower facilities. The property is available fully furnished with ample high-quality desks, chairs and 3 purpose built meeting rooms at LG level. In current configuration, there is a functioning kitchen and bar at 1st floor level. The space is ready for immediate occupation with air conditioning, data, cabling, power, modern AV and lighting all provided for a unique turn key solution. An exceptional 6,049 sq ft, fully self-contained Grade II listed headquarters, formerly known as the Old Bond Store, located in the heart of Southampton’s cultural district, re-imagined for a single occupier ready to make it their own. This detached building has been re-imagined for a single occupier, offering a turnkey, premium workspace arranged over three floors. The property provides a curated blend of heritage character and modern precision, featuring exposed brickwork, glazing, contemporary lighting and high-quality finishes throughout. It includes a fully equipped and licensed bar (till 11pm), kitchen (no extraction), private and semi-private meeting rooms, flexible event spaces, and a unique two-floor boardroom and entertainment suite. Designed for movement and versatility, the space supports focused work, collaboration and hospitality, with areas such as The Kitchen Floor, The Lounge Floor, The Study Floor and The Distillery each offering distinct functionality. Technology is seamlessly integrated, with high-speed fibre, AV-enabled rooms, climate control, and built-in automation. The property is available Q1 2026, inclusive of all premium furniture, fixtures and fittings, with secure entry, immediate off-road parking, high-quality WCs and shower facilities, and is suitable for a range of uses (subject to planning). Make a statement with a new headquarters that reflects your ambition.
- Clase de uso: E
- Plano de planta en su mayoría abierta
- Se puede combinar con otros inmuebles hasta un total de 562 m² de espacio adyacente
- Conexión wifi
- Luz natural
- Espacio diáfano
- Detector de humo
- Rich in character & design
- Construido parcialmente como Oficina estándar
- Con capacidad para 6-17 personas
- Calefacción y aire acondicionado centrales
- Baños privados
- Instalaciones de ducha
- Suelos de madera maciza
- Fully fitted and furnished
- Self contained unit built for user
An exceptional 6,049 sq ft, fully self-contained Grade II listed headquarters, formerly known as the Old Bond Store, located in the heart of Southampton’s cultural district, re-imagined for a single occupier ready to make it their own. This detached building has been re-imagined for a single occupier, offering a turnkey, premium workspace arranged over three floors. The property provides a curated blend of heritage character and modern precision, featuring exposed brickwork, glazing, contemporary lighting and high-quality finishes throughout. It includes a fully equipped and licensed bar (till 11pm), kitchen (no extraction), private and semi-private meeting rooms, flexible event spaces, and a unique two-floor boardroom and entertainment suite. Designed for movement and versatility, the space supports focused work, collaboration and hospitality, with areas such as The Kitchen Floor, The Lounge Floor, The Study Floor and The Distillery each offering distinct functionality. Technology is seamlessly integrated, with high-speed fibre, AV-enabled rooms, climate control, and built-in automation. The property is available Q1 2026, inclusive of all premium furniture, fixtures and fittings, with secure entry, immediate off-road parking, high-quality WCs and shower facilities, and is suitable for a range of uses (subject to planning). Make a statement with a new headquarters that reflects your ambition.
- Clase de uso: E
- Plano de planta en su mayoría abierta
- Se puede combinar con otros inmuebles hasta un total de 562 m² de espacio adyacente
- Conexión wifi
- Luz natural
- Espacio diáfano
- Detector de humo
- Rich in character & design
- Construido parcialmente como Oficina estándar
- Con capacidad para 5-15 personas
- Calefacción y aire acondicionado centrales
- Baños privados
- Instalaciones de ducha
- Suelos de madera maciza
- Fully fitted and furnished
- Self contained unit built for user
The property is a distinct, self contained former bonded warehouse converted to modern high end office space. Outstanding original architectural features have been retained, such as exposed brickwork, timber beams, vaulted ceilings and entrance through large double wooden doors. Open plan accommodation is over LG, G and 1st floors, as well as boasting a unique multi floor board room/breakout style space. 5x WCs are provided at Ground floor level (including disabled) as well as shower facilities. The property is available fully furnished with ample high-quality desks, chairs and 3 purpose built meeting rooms at LG level. In current configuration, there is a functioning kitchen and bar at 1st floor level. The space is ready for immediate occupation with air conditioning, data, cabling, power, modern AV and lighting all provided for a unique turn key solution. An exceptional 6,049 sq ft, fully self-contained Grade II listed headquarters, formerly known as the Old Bond Store, located in the heart of Southampton’s cultural district, re-imagined for a single occupier ready to make it their own. This detached building has been re-imagined for a single occupier, offering a turnkey, premium workspace arranged over three floors. The property provides a curated blend of heritage character and modern precision, featuring exposed brickwork, glazing, contemporary lighting and high-quality finishes throughout. It includes a fully equipped and licensed bar (till 11pm), kitchen (no extraction), private and semi-private meeting rooms, flexible event spaces, and a unique two-floor boardroom and entertainment suite. Designed for movement and versatility, the space supports focused work, collaboration and hospitality, with areas such as The Kitchen Floor, The Lounge Floor, The Study Floor and The Distillery each offering distinct functionality. Technology is seamlessly integrated, with high-speed fibre, AV-enabled rooms, climate control, and built-in automation. The property is available Q1 2026, inclusive of all premium furniture, fixtures and fittings, with secure entry, immediate off-road parking, high-quality WCs and shower facilities, and is suitable for a range of uses (subject to planning). Make a statement with a new headquarters that reflects your ambition.
- Clase de uso: E
- Plano de planta en su mayoría abierta
- Se puede combinar con otros inmuebles hasta un total de 562 m² de espacio adyacente
- Conexión wifi
- Luz natural
- Espacio diáfano
- Detector de humo
- Rich in character & design
- Construido parcialmente como Oficina estándar
- Con capacidad para 5-15 personas
- Calefacción y aire acondicionado centrales
- Baños privados
- Instalaciones de ducha
- Suelos de madera maciza
- Fully fitted and furnished
- Self contained unit built for user
| Espacio | Tamaño | Duración | Precio | Uso | Acondicionamiento | Disponible |
| Sótano | 206 m² | Negociable | 248,93 € /m²/año 20,74 € /m²/mes 51.270 € /año 4.273 € /mes | Oficina | Construcción parcial | Inmediata |
| Planta baja | 196 m² | Negociable | 248,93 € /m²/año 20,74 € /m²/mes 48.796 € /año 4.066 € /mes | Oficina | Construcción parcial | Inmediata |
| Planta 1 | 160 m² | Negociable | 248,93 € /m²/año 20,74 € /m²/mes 39.823 € /año 3.319 € /mes | Oficina | Construcción parcial | Inmediata |
Sótano
| Tamaño |
| 206 m² |
| Duración |
| Negociable |
| Precio |
| 248,93 € /m²/año 20,74 € /m²/mes 51.270 € /año 4.273 € /mes |
| Uso |
| Oficina |
| Acondicionamiento |
| Construcción parcial |
| Disponible |
| Inmediata |
Planta baja
| Tamaño |
| 196 m² |
| Duración |
| Negociable |
| Precio |
| 248,93 € /m²/año 20,74 € /m²/mes 48.796 € /año 4.066 € /mes |
| Uso |
| Oficina |
| Acondicionamiento |
| Construcción parcial |
| Disponible |
| Inmediata |
Planta 1
| Tamaño |
| 160 m² |
| Duración |
| Negociable |
| Precio |
| 248,93 € /m²/año 20,74 € /m²/mes 39.823 € /año 3.319 € /mes |
| Uso |
| Oficina |
| Acondicionamiento |
| Construcción parcial |
| Disponible |
| Inmediata |
Sótano
| Tamaño | 206 m² |
| Duración | Negociable |
| Precio | 4.273 € /mes |
| Uso | Oficina |
| Acondicionamiento | Construcción parcial |
| Disponible | Inmediata |
The property is a distinct, self contained former bonded warehouse converted to modern high end office space. Outstanding original architectural features have been retained, such as exposed brickwork, timber beams, vaulted ceilings and entrance through large double wooden doors. Open plan accommodation is over LG, G and 1st floors, as well as boasting a unique multi floor board room/breakout style space. 5x WCs are provided at Ground floor level (including disabled) as well as shower facilities. The property is available fully furnished with ample high-quality desks, chairs and 3 purpose built meeting rooms at LG level. In current configuration, there is a functioning kitchen and bar at 1st floor level. The space is ready for immediate occupation with air conditioning, data, cabling, power, modern AV and lighting all provided for a unique turn key solution. An exceptional 6,049 sq ft, fully self-contained Grade II listed headquarters, formerly known as the Old Bond Store, located in the heart of Southampton’s cultural district, re-imagined for a single occupier ready to make it their own. This detached building has been re-imagined for a single occupier, offering a turnkey, premium workspace arranged over three floors. The property provides a curated blend of heritage character and modern precision, featuring exposed brickwork, glazing, contemporary lighting and high-quality finishes throughout. It includes a fully equipped and licensed bar (till 11pm), kitchen (no extraction), private and semi-private meeting rooms, flexible event spaces, and a unique two-floor boardroom and entertainment suite. Designed for movement and versatility, the space supports focused work, collaboration and hospitality, with areas such as The Kitchen Floor, The Lounge Floor, The Study Floor and The Distillery each offering distinct functionality. Technology is seamlessly integrated, with high-speed fibre, AV-enabled rooms, climate control, and built-in automation. The property is available Q1 2026, inclusive of all premium furniture, fixtures and fittings, with secure entry, immediate off-road parking, high-quality WCs and shower facilities, and is suitable for a range of uses (subject to planning). Make a statement with a new headquarters that reflects your ambition.
- Clase de uso: E
- Construido parcialmente como Oficina estándar
- Plano de planta en su mayoría abierta
- Con capacidad para 6-17 personas
- Se puede combinar con otros inmuebles hasta un total de 562 m² de espacio adyacente
- Calefacción y aire acondicionado centrales
- Conexión wifi
- Baños privados
- Luz natural
- Instalaciones de ducha
- Espacio diáfano
- Suelos de madera maciza
- Detector de humo
- Fully fitted and furnished
- Rich in character & design
- Self contained unit built for user
Planta baja
| Tamaño | 196 m² |
| Duración | Negociable |
| Precio | 4.066 € /mes |
| Uso | Oficina |
| Acondicionamiento | Construcción parcial |
| Disponible | Inmediata |
An exceptional 6,049 sq ft, fully self-contained Grade II listed headquarters, formerly known as the Old Bond Store, located in the heart of Southampton’s cultural district, re-imagined for a single occupier ready to make it their own. This detached building has been re-imagined for a single occupier, offering a turnkey, premium workspace arranged over three floors. The property provides a curated blend of heritage character and modern precision, featuring exposed brickwork, glazing, contemporary lighting and high-quality finishes throughout. It includes a fully equipped and licensed bar (till 11pm), kitchen (no extraction), private and semi-private meeting rooms, flexible event spaces, and a unique two-floor boardroom and entertainment suite. Designed for movement and versatility, the space supports focused work, collaboration and hospitality, with areas such as The Kitchen Floor, The Lounge Floor, The Study Floor and The Distillery each offering distinct functionality. Technology is seamlessly integrated, with high-speed fibre, AV-enabled rooms, climate control, and built-in automation. The property is available Q1 2026, inclusive of all premium furniture, fixtures and fittings, with secure entry, immediate off-road parking, high-quality WCs and shower facilities, and is suitable for a range of uses (subject to planning). Make a statement with a new headquarters that reflects your ambition.
- Clase de uso: E
- Construido parcialmente como Oficina estándar
- Plano de planta en su mayoría abierta
- Con capacidad para 5-15 personas
- Se puede combinar con otros inmuebles hasta un total de 562 m² de espacio adyacente
- Calefacción y aire acondicionado centrales
- Conexión wifi
- Baños privados
- Luz natural
- Instalaciones de ducha
- Espacio diáfano
- Suelos de madera maciza
- Detector de humo
- Fully fitted and furnished
- Rich in character & design
- Self contained unit built for user
Planta 1
| Tamaño | 160 m² |
| Duración | Negociable |
| Precio | 3.319 € /mes |
| Uso | Oficina |
| Acondicionamiento | Construcción parcial |
| Disponible | Inmediata |
The property is a distinct, self contained former bonded warehouse converted to modern high end office space. Outstanding original architectural features have been retained, such as exposed brickwork, timber beams, vaulted ceilings and entrance through large double wooden doors. Open plan accommodation is over LG, G and 1st floors, as well as boasting a unique multi floor board room/breakout style space. 5x WCs are provided at Ground floor level (including disabled) as well as shower facilities. The property is available fully furnished with ample high-quality desks, chairs and 3 purpose built meeting rooms at LG level. In current configuration, there is a functioning kitchen and bar at 1st floor level. The space is ready for immediate occupation with air conditioning, data, cabling, power, modern AV and lighting all provided for a unique turn key solution. An exceptional 6,049 sq ft, fully self-contained Grade II listed headquarters, formerly known as the Old Bond Store, located in the heart of Southampton’s cultural district, re-imagined for a single occupier ready to make it their own. This detached building has been re-imagined for a single occupier, offering a turnkey, premium workspace arranged over three floors. The property provides a curated blend of heritage character and modern precision, featuring exposed brickwork, glazing, contemporary lighting and high-quality finishes throughout. It includes a fully equipped and licensed bar (till 11pm), kitchen (no extraction), private and semi-private meeting rooms, flexible event spaces, and a unique two-floor boardroom and entertainment suite. Designed for movement and versatility, the space supports focused work, collaboration and hospitality, with areas such as The Kitchen Floor, The Lounge Floor, The Study Floor and The Distillery each offering distinct functionality. Technology is seamlessly integrated, with high-speed fibre, AV-enabled rooms, climate control, and built-in automation. The property is available Q1 2026, inclusive of all premium furniture, fixtures and fittings, with secure entry, immediate off-road parking, high-quality WCs and shower facilities, and is suitable for a range of uses (subject to planning). Make a statement with a new headquarters that reflects your ambition.
- Clase de uso: E
- Construido parcialmente como Oficina estándar
- Plano de planta en su mayoría abierta
- Con capacidad para 5-15 personas
- Se puede combinar con otros inmuebles hasta un total de 562 m² de espacio adyacente
- Calefacción y aire acondicionado centrales
- Conexión wifi
- Baños privados
- Luz natural
- Instalaciones de ducha
- Espacio diáfano
- Suelos de madera maciza
- Detector de humo
- Fully fitted and furnished
- Rich in character & design
- Self contained unit built for user
Matterport Tour (Tour virtual en 3D)
Descripción general del inmueble
Old Bond Store is located on Back of the Walls in the heart of Southampton’s historic Old Town, just moments from Oxford Street’s hospitality offer, supermarkets, gyms, Ocean Village marina, parks and the city’s retail core at West Quay. Southampton Central Station is approximately 15 minutes’ walk away, with excellent road access to the M3 and M27 for regional and national connectivity. The property also benefits from immediate proximity to a public Multi-Storey Car Park, providing ample parking for staff and visitors.
- Sistema de seguridad
- Almacén/trastero
- Baños en zonas privadas
- Aire acondicionado
Información del edificio






Elaborado por
Empresa no proporcionada
Old Bond Store Building | 1 Back Of The Walls
Parece que se ha producido un error al enviar tu mensaje. Vuelve a intentarlo.
Gracias. Se ha enviado tu mensaje.