Tu correo electrónico ha sido enviado.

1-7 Hunter Rd Inmueble de 218 m² en edificio multipropietario | Nave en venta a 233.382 € en Rutherglen G73 1LB
Parte de la información se ha traducido automáticamente.
Aspectos destacados
- Mid-terraced industrial unit
- Array of local amenities and occupiers
- Good transport links
Resumen ejecutivo
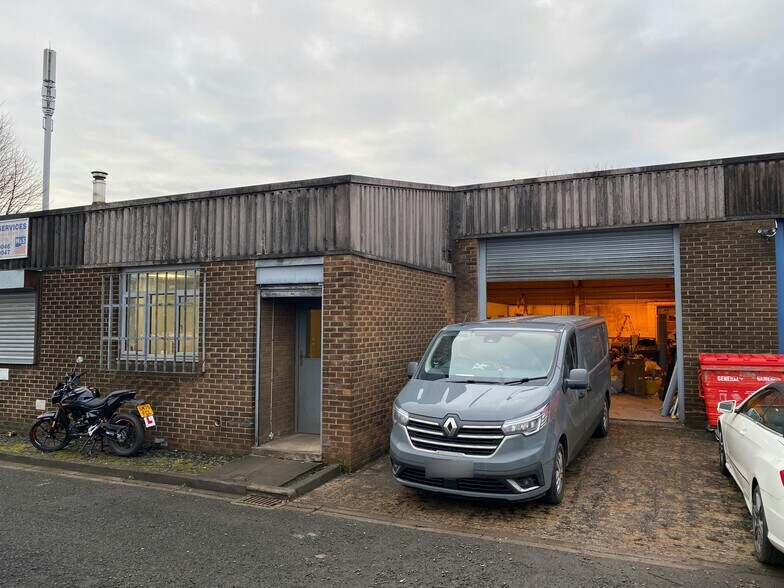
The property is located within Duchess Industrial Estate, Rutherglen, which is accessed off Duchess Road. Rutherglen is centrally located alongside the M74 motorway providing direct access to Central Scotland’s motorway network including the M8, M77 and M73. The estate lies to the south-east of Glasgow and is accessed via Junction 2 of the M74 motorway. Glasgow International Airport is within a 20 minute drive from Rutherglen. The area is home to a range of building sizes throughout and several are occupied by a number of notable organisations including several well known trade-counter operators such as Screwfix, Wolseley and Plumbstore.
1 Unidad disponible
- Unidad
- Tamaño
- Uso
- Precio
- Ingresos netos de explotación
| Tipo de venta | Usuario propietario | Tenencia | Plena propiedad |
| Tipo de venta | Usuario propietario |
| Tenencia | Plena propiedad |
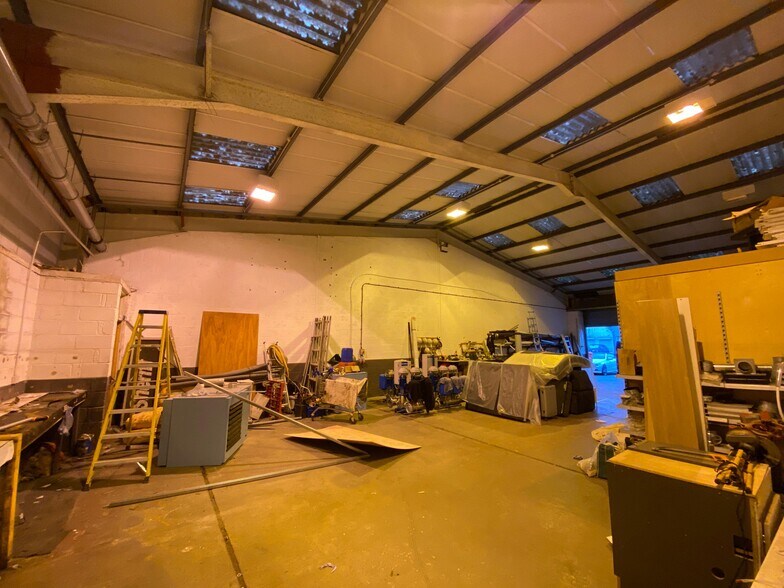
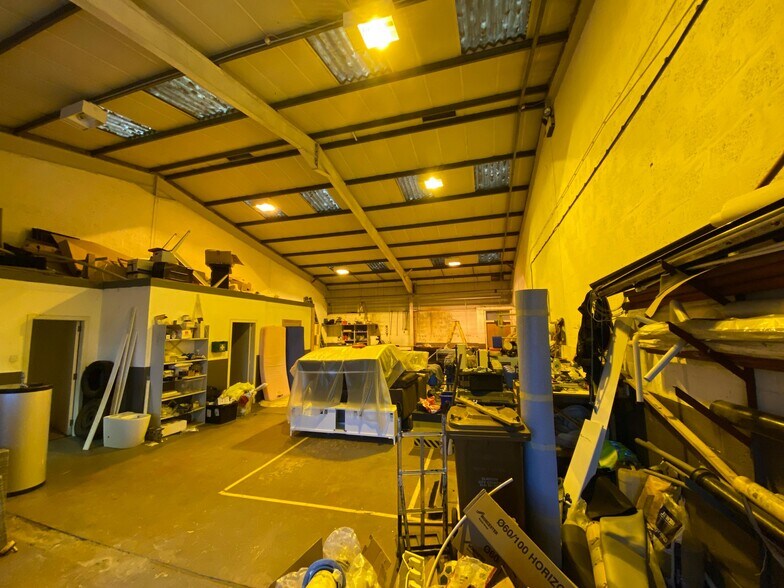
The warehouse forms an open plan storage/floor space. Lighting throughout is provided via halogen fitments. The eaves height within the warehouse is 3.86m, rising to 5.50m.
The area is accessed via a manually operated roller shutter door. Located off the warehouse is a tea-prep and warehouse WC. The office accommodation is located to the front and finished with carpet flooring and painted plasterboard walls.
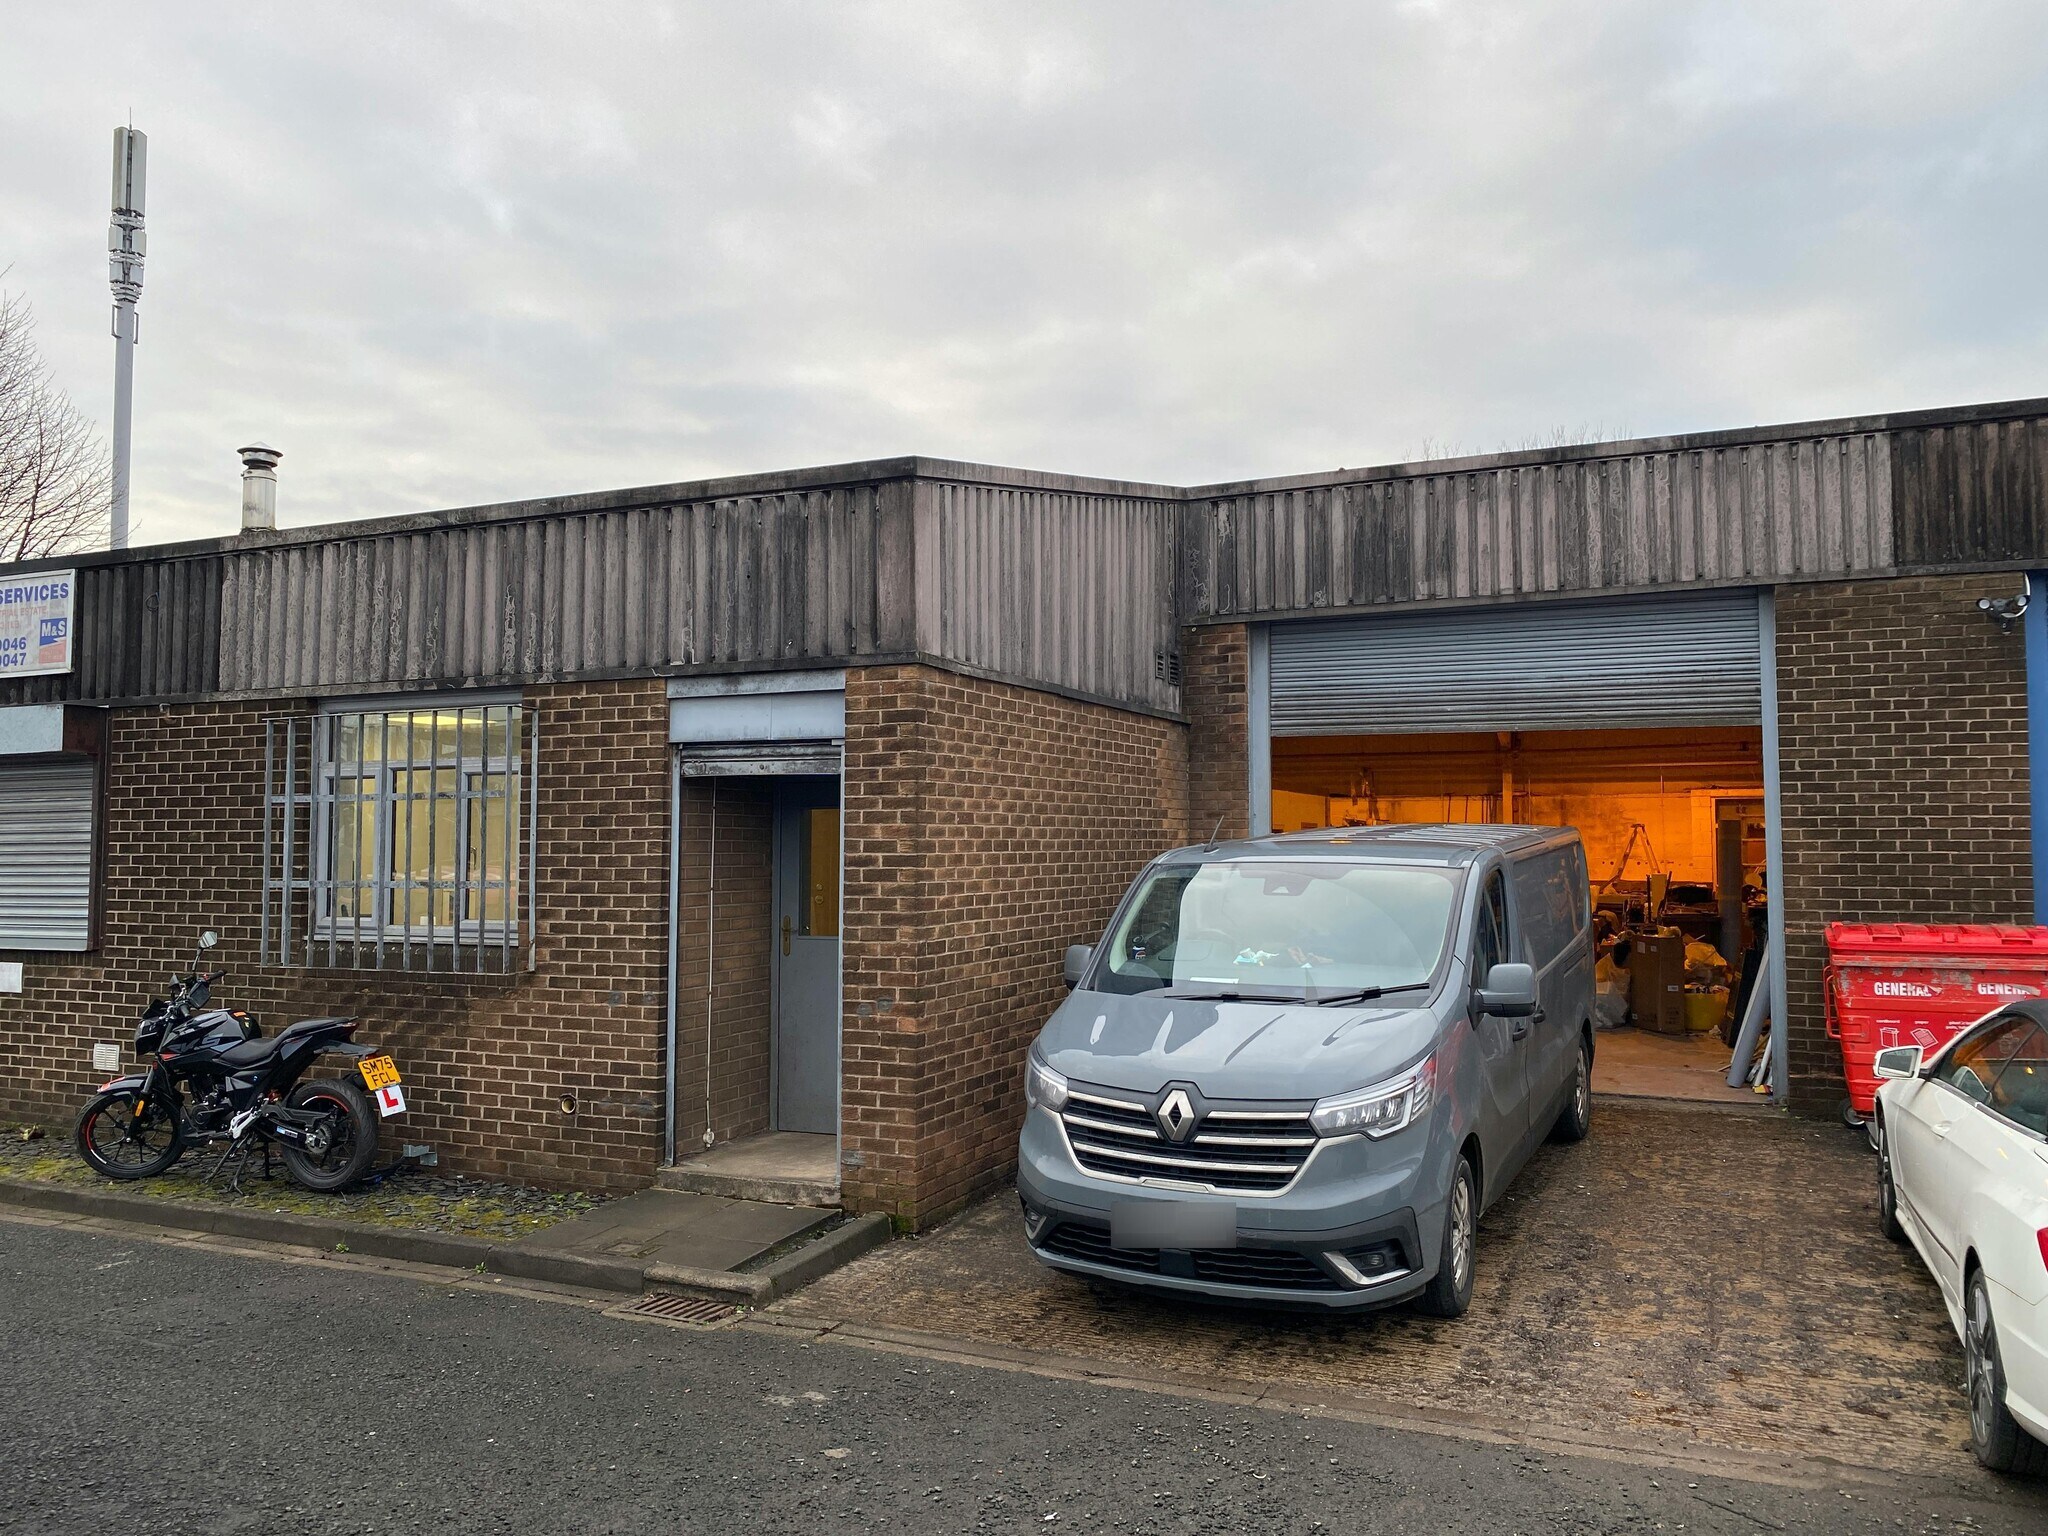
Externally, the subjects benefits from demised car parking as well as loading/unloading facilities.
| Unidad | Tamaño | Uso | Precio | Ingresos netos de explotación |
| Unidad 5 | 218 m² | Nave | 233.382 € (1.072,18 €/m²) | - |
Unidad 5
| Tamaño |
| 218 m² |
| Uso |
| Nave |
| Precio |
| 233.382 € (1.072,18 €/m²) |
| Ingresos netos de explotación |
| - |
Unidad 5
| Tamaño | 218 m² |
| Uso | Nave |
| Precio | 233.382 € (1.072,18 €/m²) |
| Ingresos netos de explotación | - |
| Tipo de venta | Usuario propietario |
| Tenencia | Plena propiedad |
| Descripción | |
| The building comprises a mid terraced light industrial warehouse constructed using a steel portal frame build, with blockwork walls. <br> <br> The warehouse forms an open plan storage/floor space. Lighting throughout is provided via halogen fitments. The eaves height within the warehouse is 3.86m, rising to 5.50m. <br> <br> The area is accessed via a manually operated roller shutter door. Located off the warehouse is a tea-prep and warehouse WC. The office accommodation is located to the front and finished with carpet flooring and painted plasterboard walls. <br> <br> Externally, the subjects benefits from demised car parking as well as loading/unloading facilities.</li></ul> | |
| Notas de venta | |
| The property is available on a Heritable For Sale basis, with an asking price of offers over £200,000.</li></ul> |
Información del edificio Venta pendiente
| Tamaño total del edificio | 1.285 m² | Plantas | 1 |
| Tipo de inmueble | Nave (Edificio multipropietario) | Tamaño de planta tipo | 982 m² |
| Subtipo de inmueble | Almacén | Año de construcción | 1989 |
| Clase de edificio | C |
| Tamaño total del edificio | 1.285 m² |
| Tipo de inmueble | Nave (Edificio multipropietario) |
| Subtipo de inmueble | Almacén |
| Clase de edificio | C |
| Plantas | 1 |
| Tamaño de planta tipo | 982 m² |
| Año de construcción | 1989 |
Características del edificio
- Patio
- Persianas automáticas
- Almacén/trastero
Servicios básicos
- Iluminación
- Agua
- Alcantarillado


Elaborado por
1-7 Hunter Rd
Parece que se ha producido un error al enviar tu mensaje. Vuelve a intentarlo.
Gracias. Se ha enviado tu mensaje.