Tu correo electrónico ha sido enviado.
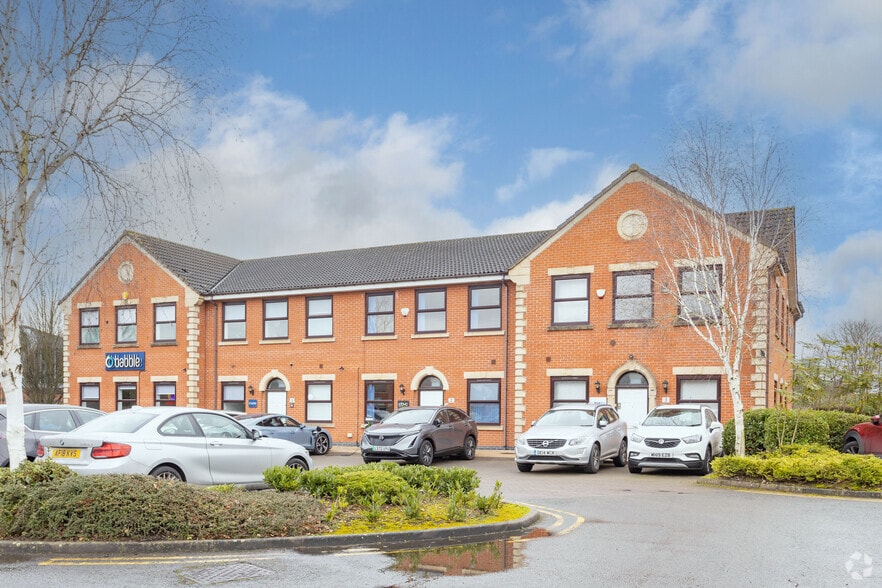
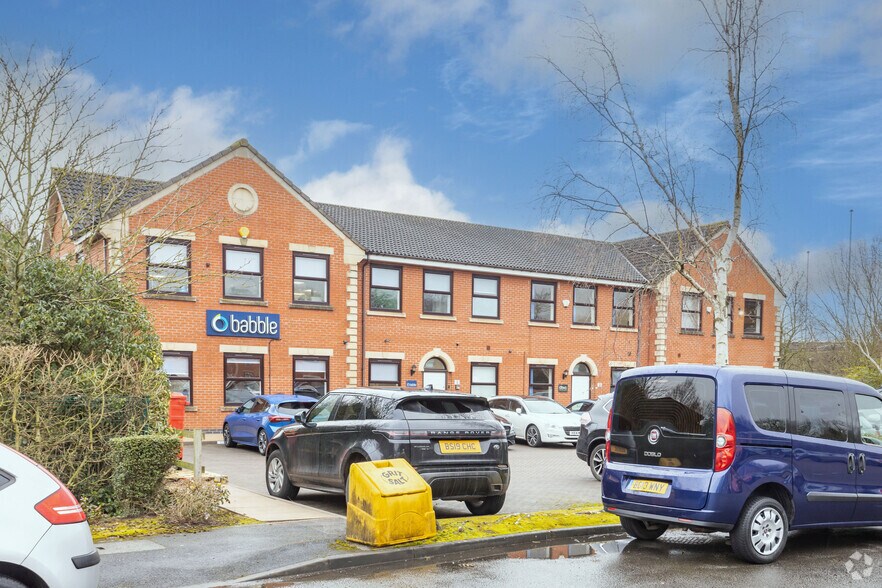
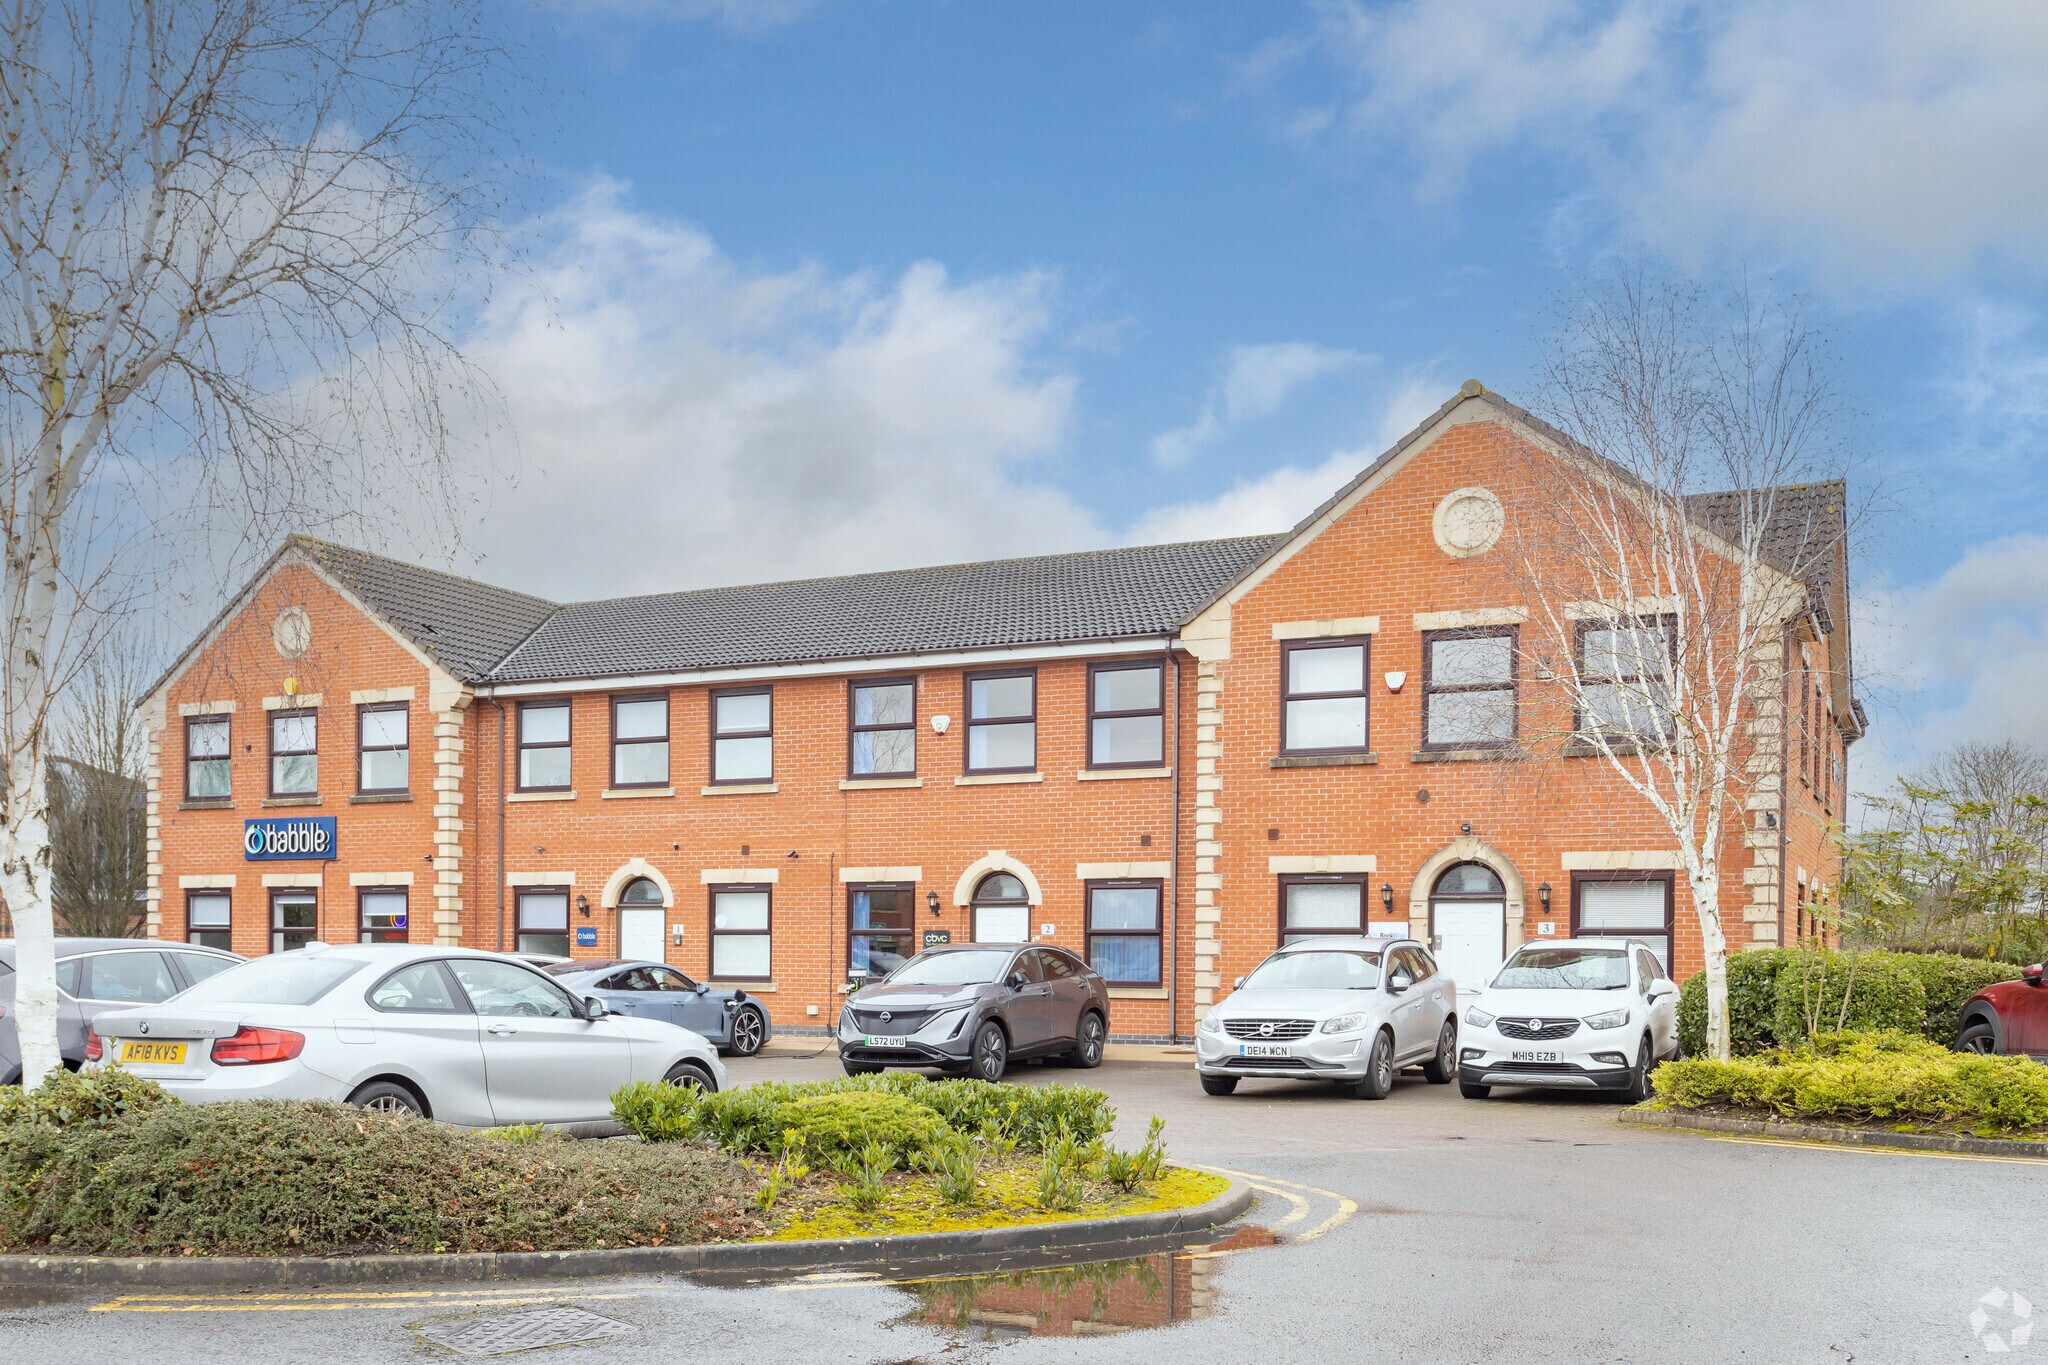
1-6 Faraday Ct Oficina en alquiler de 140-462 m² en Burton On Trent DE14 2WX
Parte de la información se ha traducido automáticamente.
Aspectos destacados
- Excellent strategic location on Burton on Trent’s premier Business Park.
- Provides good access to the national road network and consequently the major regional centres of Derby, Stoke on Trent, Birmingham and Nottingham
- Burton on Trent town centre is approximately 3 miles to the north.
Espacios disponibles(3)
Mostrar el precio como
- Espacio
- Tamaño
- Duración
- Precio
- Uso
- Acondicionamiento
- Disponible
A modern, end of terrace, two storey, cavity brick constructed building with a pitched, interlocking tile clad roof with double glazed, UPVC window units. Internally and to the ground floor is a partitioned entrance hall, welfare / staff facility, meeting / board room, private office and comms room together with disabled and male / female toilet facilities. There is also a cupboard containing the electricity meter, fuse board and so forth. There is a mixture of Karndean and carpeted flooring, suspended ceilings with diffused LED lighting, a mixture of surface and perimeter trunking comprising power and data points, air conditioning units, ceiling and wall mounted, electric panel heaters to the toilet facilities and intercom access to the entrance door. Externally within a block paved forecourt are 15 dedicated parking spaces.
- Clase de uso: E
- Con capacidad para 5-14 personas
- Sistema de seguridad
- Almacenamiento seguro
- Climatización disponible fuera de horario
- Instalaciones de baño arrendadas
- Cableado perimetral
- 15 allocated car parking spaces
- Private office and comms room together
- Construido parcialmente como Oficina estándar
- Aire acondicionado central
- Falsos techos
- Luz natural
- Calificación energética - D
- Espacio diáfano
- Detector de humo
- Intercom access to the entrance door
A modern, end of terrace, two storey, cavity brick constructed building with a pitched, interlocking tile clad roof with double glazed, UPVC window units. Internally and to the ground floor is a partitioned entrance hall, welfare / staff facility, meeting / board room, private office and comms room together with disabled and male / female toilet facilities. There is also a cupboard containing the electricity meter, fuse board and so forth. There is a mixture of Karndean and carpeted flooring, suspended ceilings with diffused LED lighting, a mixture of surface and perimeter trunking comprising power and data points, air conditioning units, ceiling and wall mounted, electric panel heaters to the toilet facilities and intercom access to the entrance door. Externally within a block paved forecourt are 15 dedicated parking spaces.
- Clase de uso: E
- Con capacidad para 4-13 personas
- Sistema de seguridad
- Almacenamiento seguro
- Climatización disponible fuera de horario
- Instalaciones de baño arrendadas
- Cableado perimetral
- 15 allocated car parking spaces
- Private office and comms room together
- Construido parcialmente como Oficina estándar
- Aire acondicionado central
- Falsos techos
- Luz natural
- Calificación energética - D
- Espacio diáfano
- Detector de humo
- Intercom access to the entrance door
A modern, end of terrace, two storey, cavity brick constructed building with a pitched, interlocking tile clad roof with double glazed, UPVC window units. Internally and to the ground floor is a partitioned entrance hall, welfare / staff facility, meeting / board room, private office and comms room together with disabled and male / female toilet facilities. There is also a cupboard containing the electricity meter, fuse board and so forth. There is a mixture of Karndean and carpeted flooring, suspended ceilings with diffused LED lighting, a mixture of surface and perimeter trunking comprising power and data points, air conditioning units, ceiling and wall mounted, electric panel heaters to the toilet facilities and intercom access to the entrance door. Externally within a block paved forecourt are 15 dedicated parking spaces.
- Clase de uso: E
- Con capacidad para 5-15 personas
- Sistema de seguridad
- Almacenamiento seguro
- Climatización disponible fuera de horario
- Instalaciones de baño arrendadas
- Cableado perimetral
- 15 allocated car parking spaces
- Private office and comms room together
- Construido parcialmente como Oficina estándar
- Aire acondicionado central
- Falsos techos
- Luz natural
- Calificación energética - D
- Espacio diáfano
- Detector de humo
- Intercom access to the entrance door
| Espacio | Tamaño | Duración | Precio | Uso | Acondicionamiento | Disponible |
| Planta baja, módulo Unit 1 | 156 m² | Negociable | 151,82 € /m²/año 12,65 € /m²/mes 23.624 € /año 1.969 € /mes | Oficina | Construcción parcial | Inmediata |
| Planta baja, módulo Unit 5 & 6 | 140 m² | Negociable | 150,31 € /m²/año 12,53 € /m²/mes 21.100 € /año 1.758 € /mes | Oficina | Construcción parcial | Inmediata |
| Planta 1, módulo Unit 5 & 6 | 166 m² | Negociable | 150,31 € /m²/año 12,53 € /m²/mes 24.940 € /año 2.078 € /mes | Oficina | Construcción parcial | Inmediata |
Planta baja, módulo Unit 1
| Tamaño |
| 156 m² |
| Duración |
| Negociable |
| Precio |
| 151,82 € /m²/año 12,65 € /m²/mes 23.624 € /año 1.969 € /mes |
| Uso |
| Oficina |
| Acondicionamiento |
| Construcción parcial |
| Disponible |
| Inmediata |
Planta baja, módulo Unit 5 & 6
| Tamaño |
| 140 m² |
| Duración |
| Negociable |
| Precio |
| 150,31 € /m²/año 12,53 € /m²/mes 21.100 € /año 1.758 € /mes |
| Uso |
| Oficina |
| Acondicionamiento |
| Construcción parcial |
| Disponible |
| Inmediata |
Planta 1, módulo Unit 5 & 6
| Tamaño |
| 166 m² |
| Duración |
| Negociable |
| Precio |
| 150,31 € /m²/año 12,53 € /m²/mes 24.940 € /año 2.078 € /mes |
| Uso |
| Oficina |
| Acondicionamiento |
| Construcción parcial |
| Disponible |
| Inmediata |
Planta baja, módulo Unit 1
| Tamaño | 156 m² |
| Duración | Negociable |
| Precio | 1.969 € /mes |
| Uso | Oficina |
| Acondicionamiento | Construcción parcial |
| Disponible | Inmediata |
A modern, end of terrace, two storey, cavity brick constructed building with a pitched, interlocking tile clad roof with double glazed, UPVC window units. Internally and to the ground floor is a partitioned entrance hall, welfare / staff facility, meeting / board room, private office and comms room together with disabled and male / female toilet facilities. There is also a cupboard containing the electricity meter, fuse board and so forth. There is a mixture of Karndean and carpeted flooring, suspended ceilings with diffused LED lighting, a mixture of surface and perimeter trunking comprising power and data points, air conditioning units, ceiling and wall mounted, electric panel heaters to the toilet facilities and intercom access to the entrance door. Externally within a block paved forecourt are 15 dedicated parking spaces.
- Clase de uso: E
- Construido parcialmente como Oficina estándar
- Con capacidad para 5-14 personas
- Aire acondicionado central
- Sistema de seguridad
- Falsos techos
- Almacenamiento seguro
- Luz natural
- Climatización disponible fuera de horario
- Calificación energética - D
- Instalaciones de baño arrendadas
- Espacio diáfano
- Cableado perimetral
- Detector de humo
- 15 allocated car parking spaces
- Intercom access to the entrance door
- Private office and comms room together
Planta baja, módulo Unit 5 & 6
| Tamaño | 140 m² |
| Duración | Negociable |
| Precio | 1.758 € /mes |
| Uso | Oficina |
| Acondicionamiento | Construcción parcial |
| Disponible | Inmediata |
A modern, end of terrace, two storey, cavity brick constructed building with a pitched, interlocking tile clad roof with double glazed, UPVC window units. Internally and to the ground floor is a partitioned entrance hall, welfare / staff facility, meeting / board room, private office and comms room together with disabled and male / female toilet facilities. There is also a cupboard containing the electricity meter, fuse board and so forth. There is a mixture of Karndean and carpeted flooring, suspended ceilings with diffused LED lighting, a mixture of surface and perimeter trunking comprising power and data points, air conditioning units, ceiling and wall mounted, electric panel heaters to the toilet facilities and intercom access to the entrance door. Externally within a block paved forecourt are 15 dedicated parking spaces.
- Clase de uso: E
- Construido parcialmente como Oficina estándar
- Con capacidad para 4-13 personas
- Aire acondicionado central
- Sistema de seguridad
- Falsos techos
- Almacenamiento seguro
- Luz natural
- Climatización disponible fuera de horario
- Calificación energética - D
- Instalaciones de baño arrendadas
- Espacio diáfano
- Cableado perimetral
- Detector de humo
- 15 allocated car parking spaces
- Intercom access to the entrance door
- Private office and comms room together
Planta 1, módulo Unit 5 & 6
| Tamaño | 166 m² |
| Duración | Negociable |
| Precio | 2.078 € /mes |
| Uso | Oficina |
| Acondicionamiento | Construcción parcial |
| Disponible | Inmediata |
A modern, end of terrace, two storey, cavity brick constructed building with a pitched, interlocking tile clad roof with double glazed, UPVC window units. Internally and to the ground floor is a partitioned entrance hall, welfare / staff facility, meeting / board room, private office and comms room together with disabled and male / female toilet facilities. There is also a cupboard containing the electricity meter, fuse board and so forth. There is a mixture of Karndean and carpeted flooring, suspended ceilings with diffused LED lighting, a mixture of surface and perimeter trunking comprising power and data points, air conditioning units, ceiling and wall mounted, electric panel heaters to the toilet facilities and intercom access to the entrance door. Externally within a block paved forecourt are 15 dedicated parking spaces.
- Clase de uso: E
- Construido parcialmente como Oficina estándar
- Con capacidad para 5-15 personas
- Aire acondicionado central
- Sistema de seguridad
- Falsos techos
- Almacenamiento seguro
- Luz natural
- Climatización disponible fuera de horario
- Calificación energética - D
- Instalaciones de baño arrendadas
- Espacio diáfano
- Cableado perimetral
- Detector de humo
- 15 allocated car parking spaces
- Intercom access to the entrance door
- Private office and comms room together
Descripción general del inmueble
The premises occupy an excellent, strategic location on Burton on Trent’s premier Business Park, adjacent to the A38 and within close proximity of the Branston Junction. The latter provides good access to the national road network and consequently the major regional centres of Derby, Stoke on Trent, Birmingham and Nottingham. Burton on Trent town centre is approximately 3 miles to the north.
- Control de accesos
- Patio
- Sistema de seguridad
- Acceso de minusválidos
- Almacén/trastero
- Aire acondicionado
- Detector de humo
Información del edificio
Principales inquilinos
- Planta
- Nombre del inquilino
- Varios
- Babble
- Varios
- Book Wise
- Varios
- Cbvc


Elaborado por

1-6 Faraday Ct
Parece que se ha producido un error al enviar tu mensaje. Vuelve a intentarlo.
Gracias. Se ha enviado tu mensaje.