Tu correo electrónico ha sido enviado.
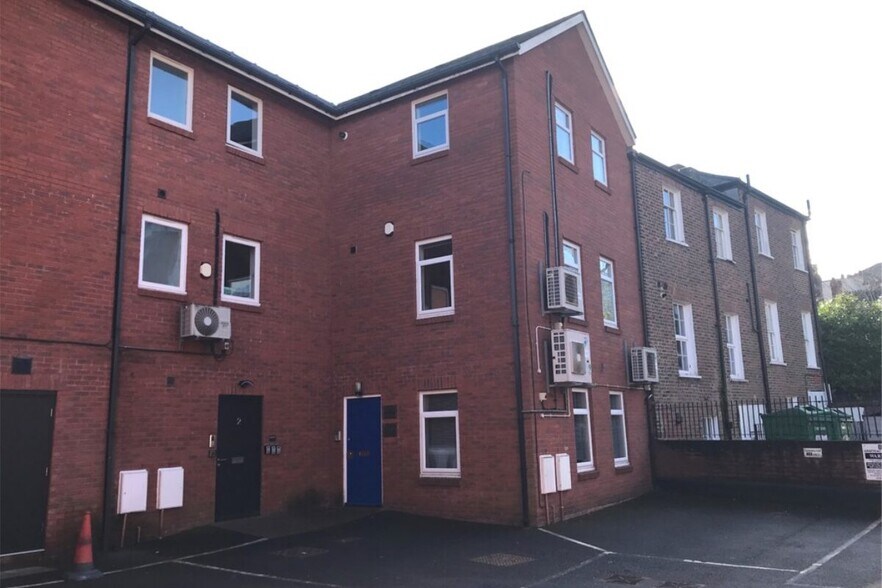
1-6 Charlotte Mews Oficina en alquiler de 20 m² en Exeter EX2 4HA
Parte de la información se ha traducido automáticamente.
Aspectos destacados
- Modern city centre office with main road prominence
- 100% Business Rates Relief
- Situated within the Central Business District
Espacio disponibles(1)
Mostrar el precio como
- Espacio
- Tamaño
- Duración
- Precio
- Uso
- Acondicionamiento
- Disponible
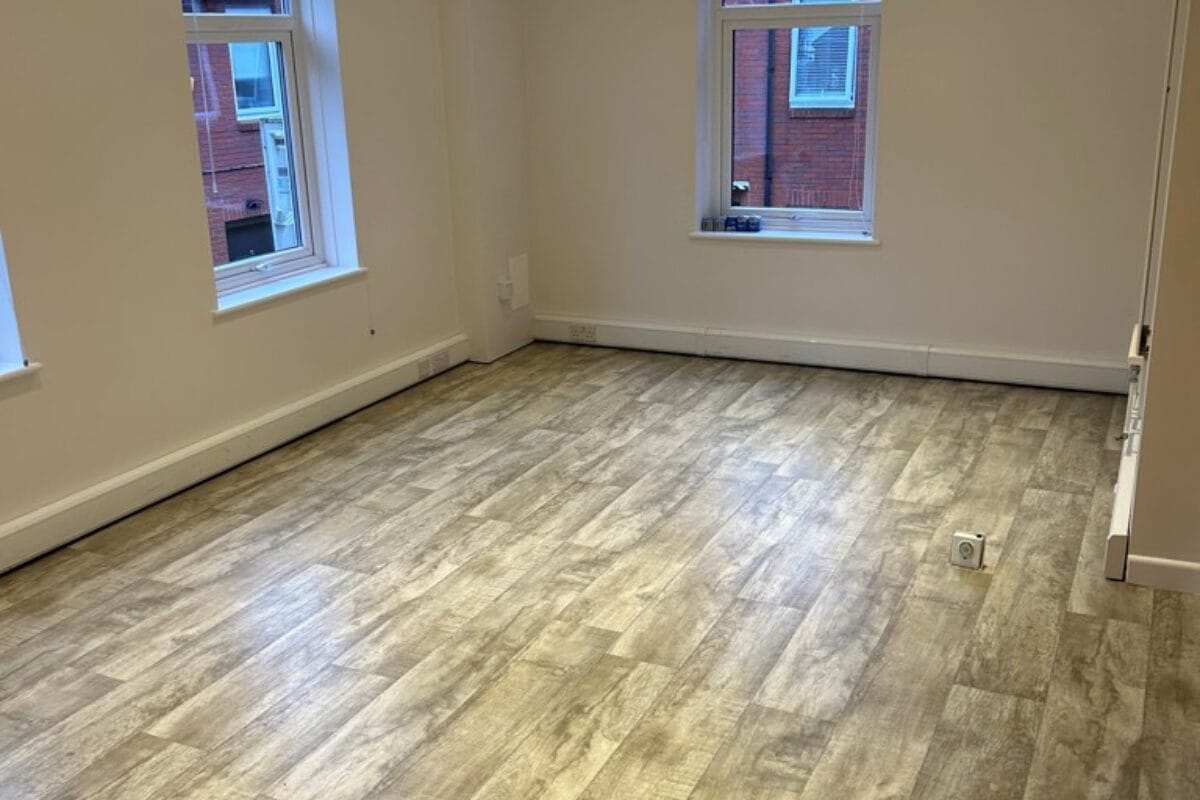

The room is offered by way of a new lease for a term to be agreed, with initial commitment of as little as 12 months. The initial rent is £450 per calendar month. The rent is on an inclusive basis to include rent, water rates, electric, gas central heating, repairs, common parts, decorations and building insurance. The lease will be contracted outside the security of tenure provisions of the Landlord & tenant Act 1954. A rent deposit equivalent to 3 months’ rent will be held for the lease term. Small Business Rates Relief is available to qualifying companies in respect of this unit. Further information on request.
- Clase de uso: E
- Plano de planta en su mayoría abierta
- Calefacción central
- Luz natural
- Baños en zonas comunes
- 1 room office of 216 sq.ft (20.09 sq m)
- To let: £5,400 per annum inclusive of service char
- Construido parcialmente como Oficina estándar
- Con capacidad para 1-2 personas
- Iluminación empotrada
- Calificación energética - C
- Espacio diáfano
- Shared toilet facilities
| Espacio | Tamaño | Duración | Precio | Uso | Acondicionamiento | Disponible |
| Planta 1, módulo 1 | 20 m² | Negociable | 313,67 € /m²/año 26,14 € /m²/mes 6.294 € /año 524,53 € /mes | Oficina | Construcción parcial | Inmediata |
Planta 1, módulo 1
| Tamaño |
| 20 m² |
| Duración |
| Negociable |
| Precio |
| 313,67 € /m²/año 26,14 € /m²/mes 6.294 € /año 524,53 € /mes |
| Uso |
| Oficina |
| Acondicionamiento |
| Construcción parcial |
| Disponible |
| Inmediata |
Planta 1, módulo 1
| Tamaño | 20 m² |
| Duración | Negociable |
| Precio | 524,53 € /mes |
| Uso | Oficina |
| Acondicionamiento | Construcción parcial |
| Disponible | Inmediata |
The room is offered by way of a new lease for a term to be agreed, with initial commitment of as little as 12 months. The initial rent is £450 per calendar month. The rent is on an inclusive basis to include rent, water rates, electric, gas central heating, repairs, common parts, decorations and building insurance. The lease will be contracted outside the security of tenure provisions of the Landlord & tenant Act 1954. A rent deposit equivalent to 3 months’ rent will be held for the lease term. Small Business Rates Relief is available to qualifying companies in respect of this unit. Further information on request.
- Clase de uso: E
- Construido parcialmente como Oficina estándar
- Plano de planta en su mayoría abierta
- Con capacidad para 1-2 personas
- Calefacción central
- Iluminación empotrada
- Luz natural
- Calificación energética - C
- Baños en zonas comunes
- Espacio diáfano
- 1 room office of 216 sq.ft (20.09 sq m)
- Shared toilet facilities
- To let: £5,400 per annum inclusive of service char
Descripción general del inmueble
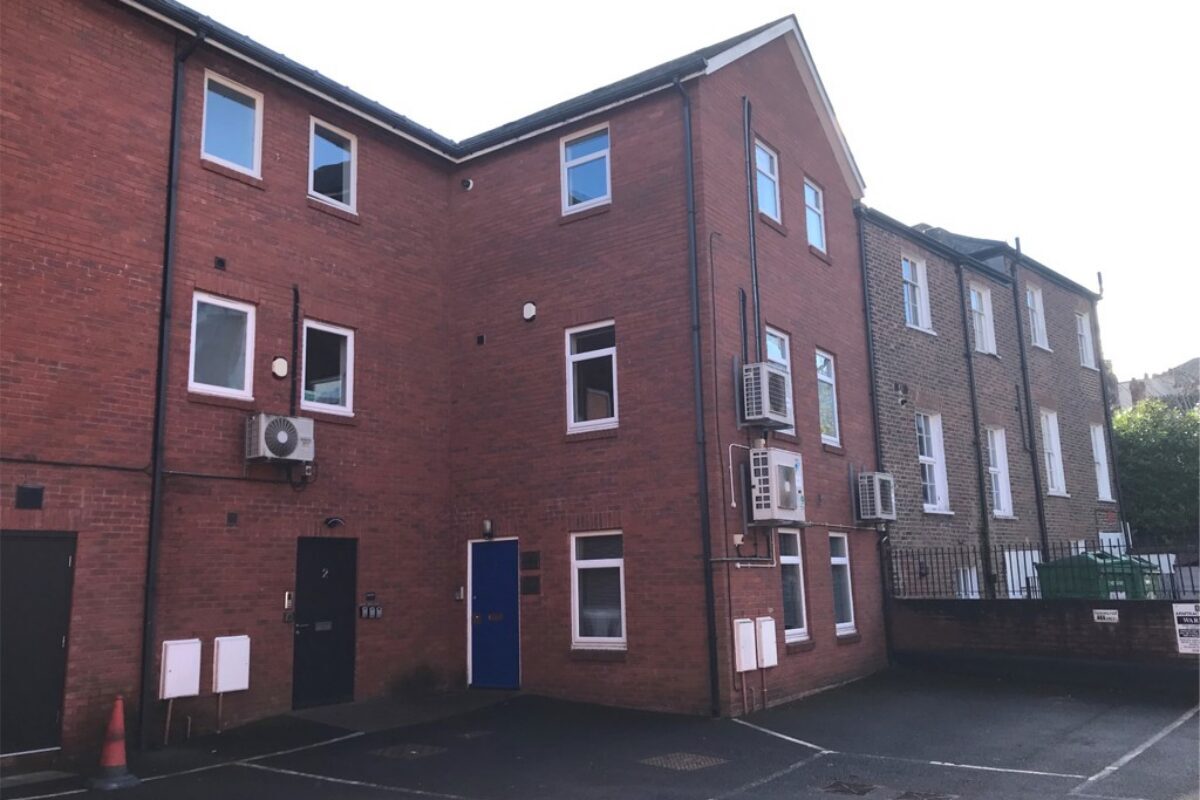
Charlotte Mews is a courtyard office development built around 16 years ago. The available office is on the 1st floor of No.1 and faces Southernhay Gardens on one side and the inner courtyard of Charlotte Mews on the other. The specification includes gas-fired central heating, wood-effect hard flooring, recessed spot lighting, extensive trunking and double glazing. Charlotte Mews is situated within the Central Business District close to Southernhay and a short walking distance from the Cathedral, High Street shops, Princesshay the Hotel Du Vin and the Law Courts. The city centre’s largest surface car park is around 200m away.
- Línea de autobús
- Patio
- Sistema de seguridad
- Cocina
- Calificación energética - C
- Calefacción central
- Baños en zonas comunes
- Baños en zonas privadas
- Completamente enmoquetado
Información del edificio
Principales inquilinos
- Planta
- Nombre del inquilino
- Sector
- Desconocido
- Albion Strategic Consulting
- Servicios técnicos, científicos y profesionales
- Desconocido
- Care Links 24/7 Ltd
- -
- Desconocido
- Charlotte Mews Studios
- -
- Planta baja
- Henry Gunn Consulting
- Servicios


Elaborado por

1-6 Charlotte Mews
Parece que se ha producido un error al enviar tu mensaje. Vuelve a intentarlo.
Gracias. Se ha enviado tu mensaje.