Tu correo electrónico ha sido enviado.
1-5 Thorne Cross Farm Nave en alquiler de 188 m² en Cheriton Bishop EX6 6HA
Parte de la información se ha traducido automáticamente.
Aspectos destacados
- Three new-build industrial/warehouse units
- Situated on an emerging rural business site located in the region of Cheriton Bishop and Tedburn St Mary
- With parking to front and loading/storage area to rear
Características
Espacio disponibles(1)
Mostrar el precio como
- Espacio
- Tamaño
- Duración
- Precio
- Uso
- Acondicionamiento
- Disponible
Los espacios 2 de este edificio se deben alquilar en conjunto, hasta una superficie total de 188 m² (Superficie contigua):
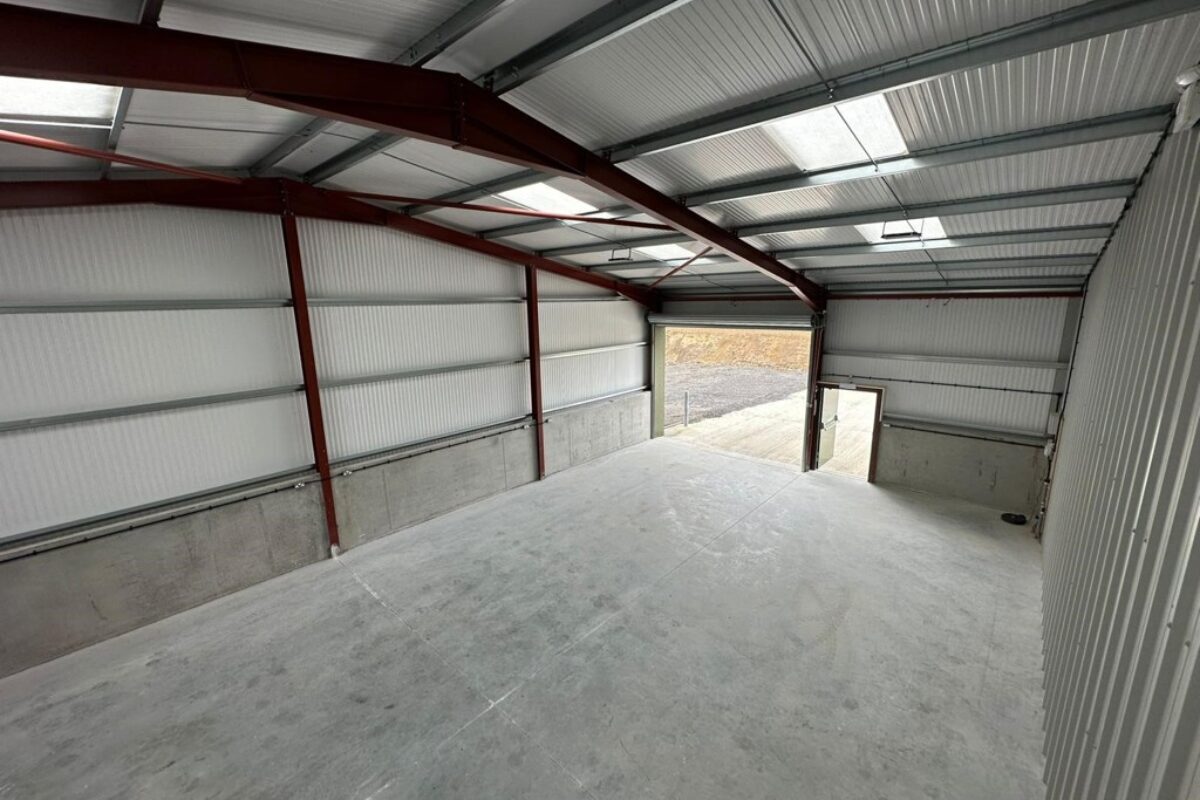


The main warehouse/workshop space has an eaves height of 4.4 metres, power-floated concrete floor, LED lighting and natural light via translucent roof panels. There is a staff room to each unit with kitchen units and an accessible WC, above which is a first floor office which has double glazed windows, perimeter trunking and recessed spot lighting. A second WC can be provided if required. Offered by way of a new lease on full repairing and insuring terms, at an initial annual rent of £10,000 per annum per unit. All other terms to be by negotiation. Terms for larger units (formed by merging units) by agreement. The landlord re-charges the cost of buildings insurance, sub metered electricity to the unit, mains water and private drainage. The landlord can also provide broadband services if required.
- Clase de uso: B8
- Persianas automáticas
- Patio
- Small Business Rates Relief expected to apply
- Eaves height of 4.4 metres
- Almacenamiento seguro
- Instalaciones de baño arrendadas
- Fitted with office and welfare facilities
- Rent: £10,000 per annum, per unit
| Espacio | Tamaño | Duración | Precio | Uso | Acondicionamiento | Disponible |
| Planta baja - 1, Planta 1 - 1 | 188 m² | Negociable | 62,11 € /m²/año 5,18 € /m²/mes 11.667 € /año 972,22 € /mes | Nave | Construcción parcial | Inmediata |
Planta baja - 1, Planta 1 - 1
Los espacios 2 de este edificio se deben alquilar en conjunto, hasta una superficie total de 188 m² (Superficie contigua):
| Tamaño |
|
Planta baja - 1 - 162 m²
Planta 1 - 1 - 26 m²
|
| Duración |
| Negociable |
| Precio |
| 62,11 € /m²/año 5,18 € /m²/mes 11.667 € /año 972,22 € /mes |
| Uso |
| Nave |
| Acondicionamiento |
| Construcción parcial |
| Disponible |
| Inmediata |
Planta baja - 1, Planta 1 - 1
| Tamaño |
Planta baja - 1 - 162 m²
Planta 1 - 1 - 26 m²
|
| Duración | Negociable |
| Precio | 972,22 € /mes |
| Uso | Nave |
| Acondicionamiento | Construcción parcial |
| Disponible | Inmediata |
The main warehouse/workshop space has an eaves height of 4.4 metres, power-floated concrete floor, LED lighting and natural light via translucent roof panels. There is a staff room to each unit with kitchen units and an accessible WC, above which is a first floor office which has double glazed windows, perimeter trunking and recessed spot lighting. A second WC can be provided if required. Offered by way of a new lease on full repairing and insuring terms, at an initial annual rent of £10,000 per annum per unit. All other terms to be by negotiation. Terms for larger units (formed by merging units) by agreement. The landlord re-charges the cost of buildings insurance, sub metered electricity to the unit, mains water and private drainage. The landlord can also provide broadband services if required.
- Clase de uso: B8
- Almacenamiento seguro
- Persianas automáticas
- Instalaciones de baño arrendadas
- Patio
- Fitted with office and welfare facilities
- Small Business Rates Relief expected to apply
- Rent: £10,000 per annum, per unit
- Eaves height of 4.4 metres
Descripción general del inmueble
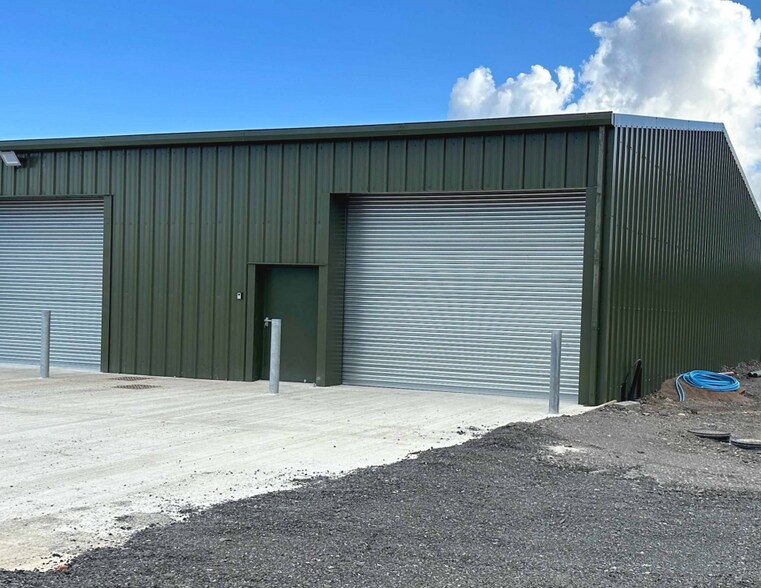
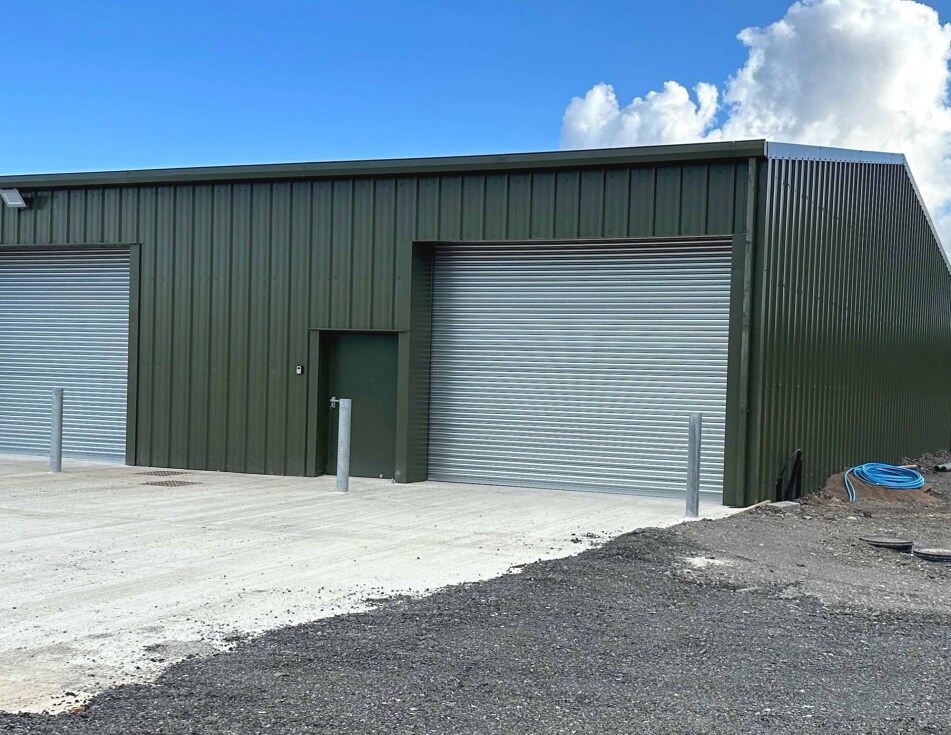
A new-build development of three industrial/warehouse units to be constructed to modern standards, including energy performance. Loading access is from a large rear parking/ loading area via electronically-operated loading doors (4.4m wide, 3.5m tall) and separate pedestrian doors. To the front of each unit is a further concrete-surfaced parking area with pedestrian door to the unit. The property is situated on an emerging rural business site located in the region of Cheriton Bishop and Tedburn St Mary, on the A30 corridor north of Dartmoor between the city of Exeter and the town of Okehampton. Access to the A30 dual carriageway is 2.7 miles away heading east and 4.1 miles heading west. The M5 and the city of Exeter are around 13 miles to the east.
Información del edificio: almacén
Principales inquilinos
- Planta
- Nombre del inquilino
- Sector
- Planta baja
- ISCA Scaffolding
- Servicios técnicos, científicos y profesionales


Elaborado por

1-5 Thorne Cross Farm
Parece que se ha producido un error al enviar tu mensaje. Vuelve a intentarlo.
Gracias. Se ha enviado tu mensaje.