Tu correo electrónico ha sido enviado.

1-4 Lipton Clos Nave en alquiler de 352-1.102 m² en Bootle L20 8PU
Parte de la información se ha traducido automáticamente.
Aspectos destacados
- Fully refurbished.
- Loading & pedestrian door.
- Excellent transport links.
- 7m eaves height.
- Forecourt & car parking.
- Perimeter fencing & security gates.
Características
Espacios disponibles(2)
Mostrar el precio como
- Espacio
- Tamaño
- Duración
- Precio
- Uso
- Acondicionamiento
- Disponible
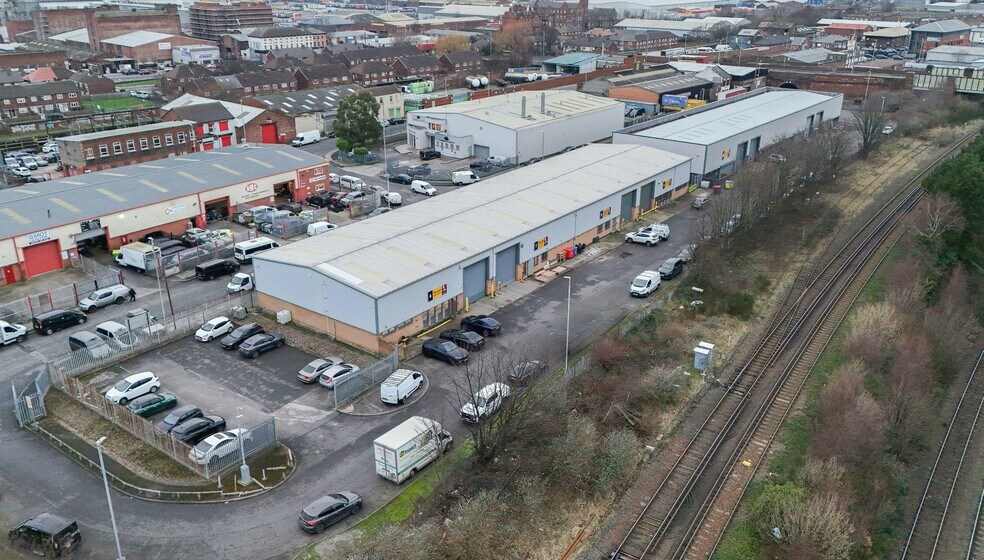
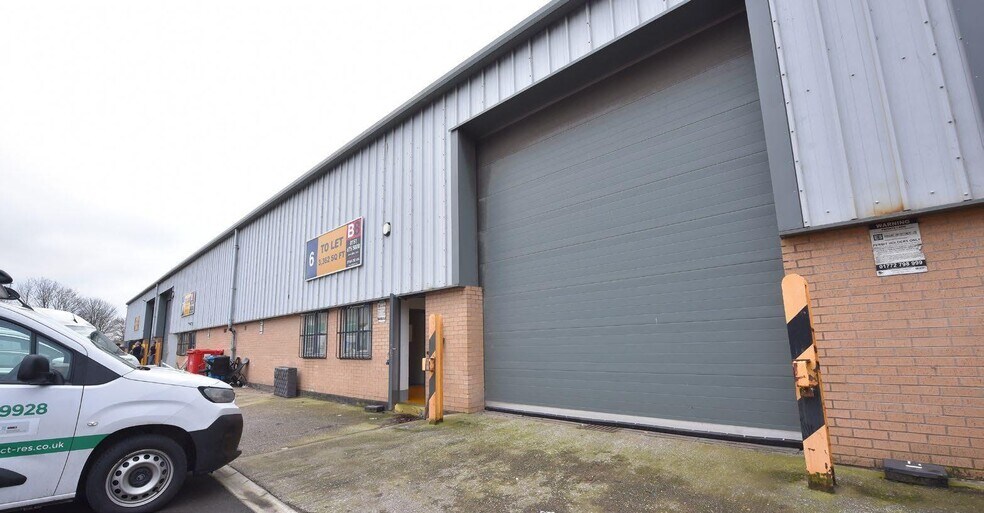
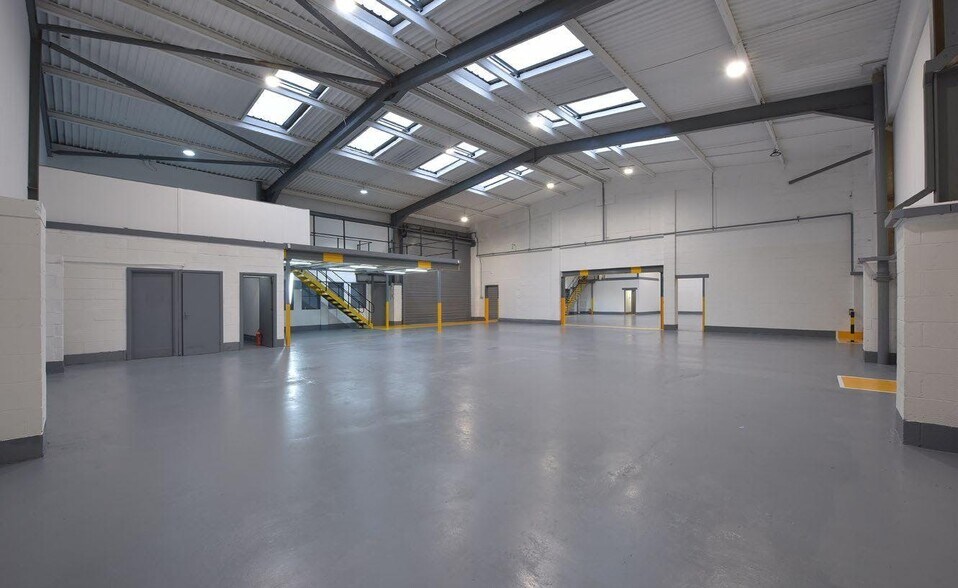
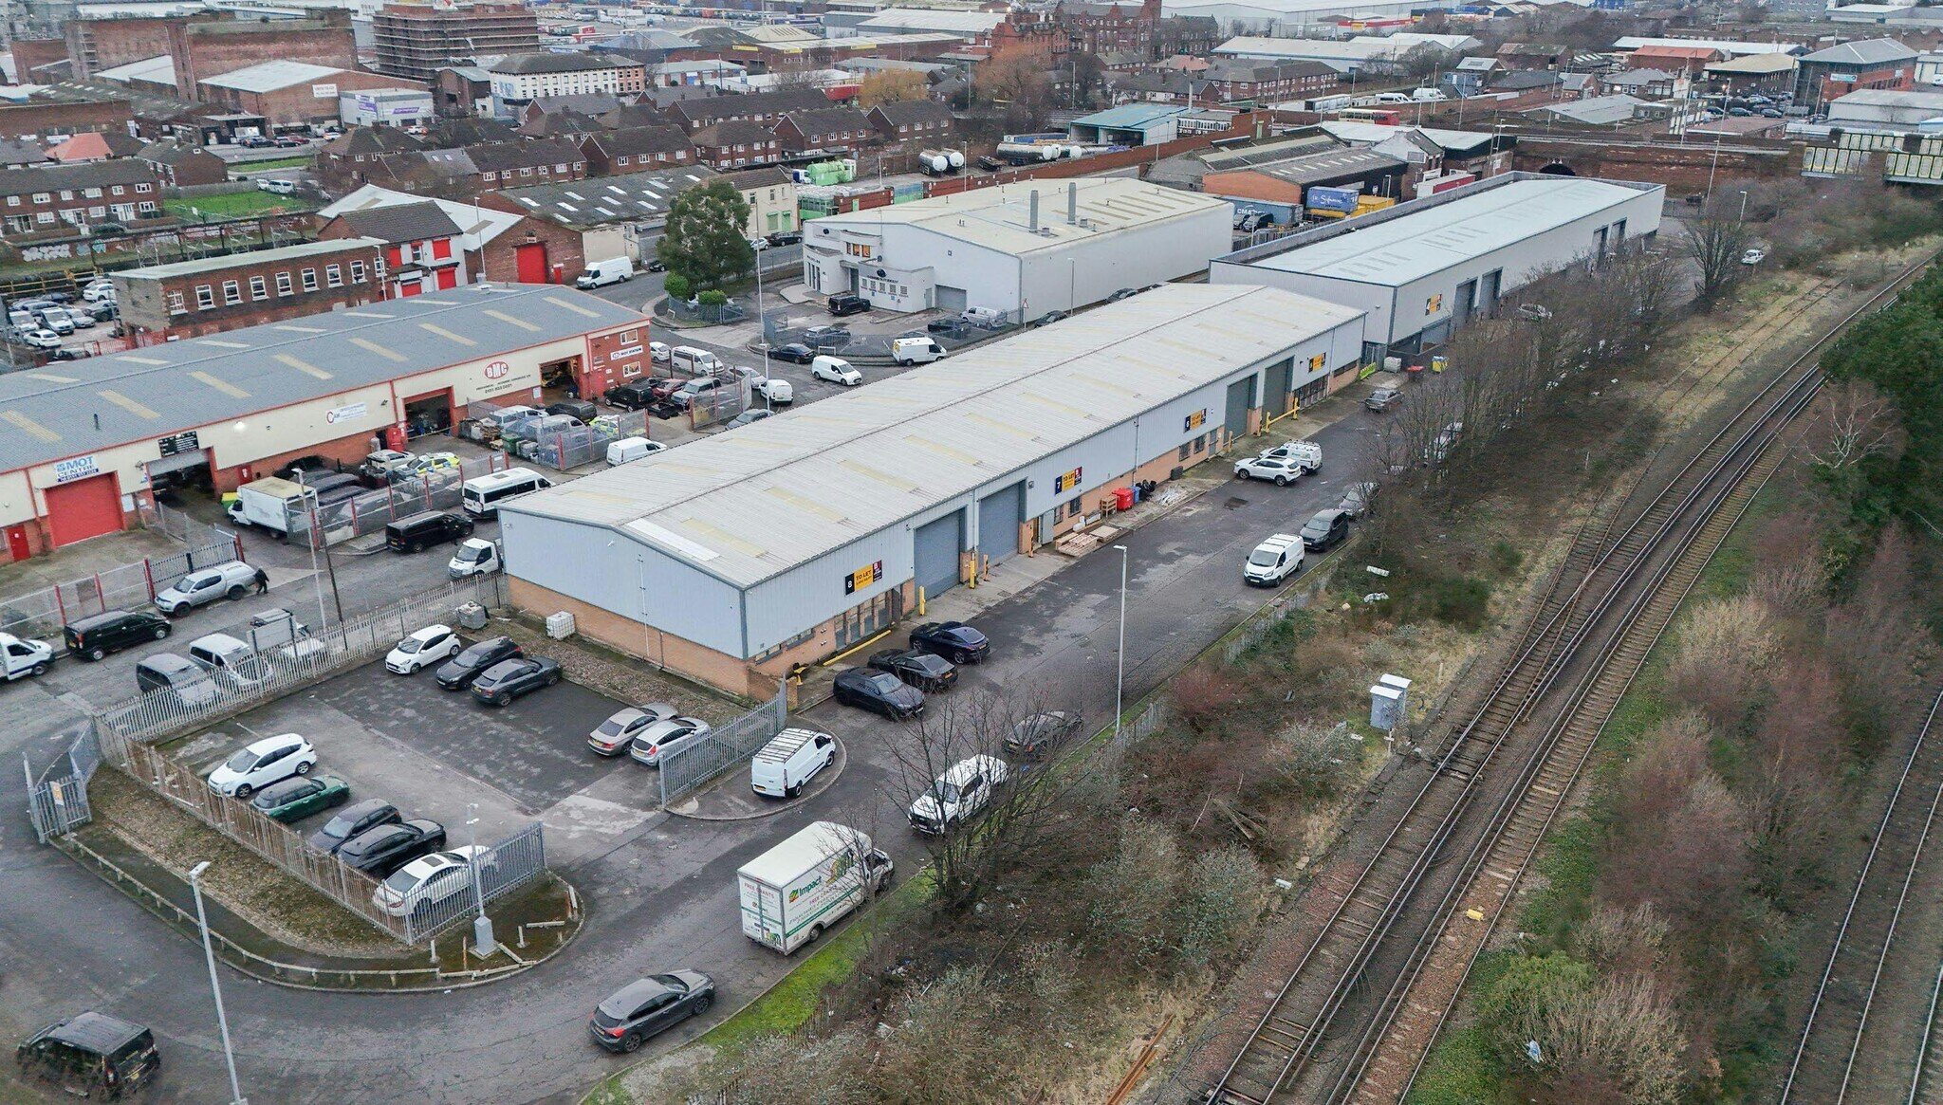
The modern units at Brasenose Industrial Estate comprise steel portal frame construction with sealed concrete floors, brick/blockwork walls to a height of approximately 2.lm (7ft) with composite insulated panels above to the eaves. The roof is pitched with composite insulated panels incorporating translucent glazing panels. Access to the units is gained via a loading door measuring approximately 4.6m (15ft) wide by 5.lm (17ft) high. Pedestrian access is gained via adjoining doors.
- Clase de uso: B2
- 3 phase power supply & gas supply
- Forecourt & car parking areas
- Se puede combinar con otros inmuebles hasta un total de 1.102 m² de espacio adyacente
- Brick and blockwork walls to a height of 7ft
The modern units at Brasenose Industrial Estate comprise steel portal frame construction with sealed concrete floors, brick/blockwork walls to a height of approximately 2.lm (7ft) with composite insulated panels above to the eaves. The roof is pitched with composite insulated panels incorporating translucent glazing panels. Access to the units is gained via a loading door measuring approximately 4.6m (15ft) wide by 5.lm (17ft) high. Pedestrian access is gained via adjoining doors.
- Clase de uso: B2
- 3 phase power supply & gas supply
- Forecourt & car parking areas
- Se puede combinar con otros inmuebles hasta un total de 1.102 m² de espacio adyacente
- Brick and blockwork walls to a height of 7ft
| Espacio | Tamaño | Duración | Precio | Uso | Acondicionamiento | Disponible |
| Planta baja - 1 & 2 | 749 m² | Negociable | Bajo solicitud Bajo solicitud Bajo solicitud Bajo solicitud | Nave | Construcción total | Inmediata |
| Planta baja - 3 | 352 m² | Negociable | Bajo solicitud Bajo solicitud Bajo solicitud Bajo solicitud | Nave | Construcción total | Inmediata |
Planta baja - 1 & 2
| Tamaño |
| 749 m² |
| Duración |
| Negociable |
| Precio |
| Bajo solicitud Bajo solicitud Bajo solicitud Bajo solicitud |
| Uso |
| Nave |
| Acondicionamiento |
| Construcción total |
| Disponible |
| Inmediata |
Planta baja - 3
| Tamaño |
| 352 m² |
| Duración |
| Negociable |
| Precio |
| Bajo solicitud Bajo solicitud Bajo solicitud Bajo solicitud |
| Uso |
| Nave |
| Acondicionamiento |
| Construcción total |
| Disponible |
| Inmediata |
Planta baja - 1 & 2
| Tamaño | 749 m² |
| Duración | Negociable |
| Precio | Bajo solicitud |
| Uso | Nave |
| Acondicionamiento | Construcción total |
| Disponible | Inmediata |
The modern units at Brasenose Industrial Estate comprise steel portal frame construction with sealed concrete floors, brick/blockwork walls to a height of approximately 2.lm (7ft) with composite insulated panels above to the eaves. The roof is pitched with composite insulated panels incorporating translucent glazing panels. Access to the units is gained via a loading door measuring approximately 4.6m (15ft) wide by 5.lm (17ft) high. Pedestrian access is gained via adjoining doors.
- Clase de uso: B2
- Se puede combinar con otros inmuebles hasta un total de 1.102 m² de espacio adyacente
- 3 phase power supply & gas supply
- Brick and blockwork walls to a height of 7ft
- Forecourt & car parking areas
Planta baja - 3
| Tamaño | 352 m² |
| Duración | Negociable |
| Precio | Bajo solicitud |
| Uso | Nave |
| Acondicionamiento | Construcción total |
| Disponible | Inmediata |
The modern units at Brasenose Industrial Estate comprise steel portal frame construction with sealed concrete floors, brick/blockwork walls to a height of approximately 2.lm (7ft) with composite insulated panels above to the eaves. The roof is pitched with composite insulated panels incorporating translucent glazing panels. Access to the units is gained via a loading door measuring approximately 4.6m (15ft) wide by 5.lm (17ft) high. Pedestrian access is gained via adjoining doors.
- Clase de uso: B2
- Se puede combinar con otros inmuebles hasta un total de 1.102 m² de espacio adyacente
- 3 phase power supply & gas supply
- Brick and blockwork walls to a height of 7ft
- Forecourt & car parking areas
Descripción general del inmueble
The modern units at Brasenose Industrial Estate comprise steel portal frame construction with sealed concrete floors, brick/blockwork walls to a height of approximately 2.lm (7ft) with composite insulated panels above to the eaves. The roof is pitched with composite insulated panels incorporating translucent glazing panels. Access to the units is gained via a loading door measuring approximately 4.6m (15ft) wide by 5.lm (17ft) high. Pedestrian access is gained via adjoining doors.
Información del edificio: almacén


Elaborado por
1-4 Lipton Clos
Parece que se ha producido un error al enviar tu mensaje. Vuelve a intentarlo.
Gracias. Se ha enviado tu mensaje.