Tu correo electrónico ha sido enviado.
Arundel House 1-3 Liverpool Gdns Transferencia de 175-557 m² en Worthing BN11 1TF
Parte de la información se ha traducido automáticamente.
Espacios disponibles(3)
Mostrar el precio como
- Espacio
- Tamaño
- Duración
- Precio
- Uso
- Acondicionamiento
- Disponible
Our client holds a 10-year effective full repairing and insuring lease of the premises, expiring on 23rd June 2027. The current passing rent is £73,000 (12.17 psf) per annum exclusive. The accommodation is available either as a whole or in part, by way of sub-lease or assignment of the existing lease. Alternatively, a new lease may be available direct from the landlord, subject to covenant and agreed terms. Rents and prices are quoted exclusive of, but may be subject to VAT. Each party to bear their own legal costs incurred.
- Clase de uso: E
- Construido totalmente como Oficina estándar
- Con capacidad para 6-18 personas
- Espacio en excelentes condiciones
- Calefacción central
- Completamente enmoquetado
- Monitorización con circuito cerrado de televisión (CCTV)
- Luz natural
- Baños en zonas comunes
- Currently arranged as a self-contained first floor
- Private meeting rooms / offices
- Secure entry system
- Espacio de cesión disponible del inquilino actual
- Plano de planta en su mayoría abierta
- Oficinas divididas
- Se puede combinar con otros inmuebles hasta un total de 557 m² de espacio adyacente
- Acceso con ascensores
- Sistema de seguridad
- Falsos techos
- Calificación energética - C
- Detector de humo
- Can be subdivided into two or three separate suite
- LED lighting
- Passenger lift access
Our client holds a 10-year effective full repairing and insuring lease of the premises, expiring on 23rd June 2027. The current passing rent is £73,000 (12.17 psf) per annum exclusive. The accommodation is available either as a whole or in part, by way of sub-lease or assignment of the existing lease. Alternatively, a new lease may be available direct from the landlord, subject to covenant and agreed terms. Rents and prices are quoted exclusive of, but may be subject to VAT. Each party to bear their own legal costs incurred.
- Clase de uso: E
- Construido totalmente como Oficina estándar
- Con capacidad para 5-16 personas
- Espacio en excelentes condiciones
- Calefacción central
- Completamente enmoquetado
- Monitorización con circuito cerrado de televisión (CCTV)
- Luz natural
- Baños en zonas comunes
- Currently arranged as a self-contained first floor
- Private meeting rooms / offices
- Secure entry system
- Espacio de cesión disponible del inquilino actual
- Plano de planta en su mayoría abierta
- Oficinas divididas
- Se puede combinar con otros inmuebles hasta un total de 557 m² de espacio adyacente
- Acceso con ascensores
- Sistema de seguridad
- Falsos techos
- Calificación energética - C
- Detector de humo
- Can be subdivided into two or three separate suite
- LED lighting
- Passenger lift access
Our client holds a 10-year effective full repairing and insuring lease of the premises, expiring on 23rd June 2027. The current passing rent is £73,000 (12.17 psf) per annum exclusive. The accommodation is available either as a whole or in part, by way of sub-lease or assignment of the existing lease. Alternatively, a new lease may be available direct from the landlord, subject to covenant and agreed terms. Rents and prices are quoted exclusive of, but may be subject to VAT. Each party to bear their own legal costs incurred.
- Clase de uso: E
- Construido totalmente como Oficina estándar
- Con capacidad para 5-16 personas
- Espacio en excelentes condiciones
- Calefacción central
- Completamente enmoquetado
- Monitorización con circuito cerrado de televisión (CCTV)
- Luz natural
- Baños en zonas comunes
- Currently arranged as a self-contained first floor
- Private meeting rooms / offices
- Secure entry system
- Espacio de cesión disponible del inquilino actual
- Plano de planta en su mayoría abierta
- Oficinas divididas
- Se puede combinar con otros inmuebles hasta un total de 557 m² de espacio adyacente
- Acceso con ascensores
- Sistema de seguridad
- Falsos techos
- Calificación energética - C
- Detector de humo
- Can be subdivided into two or three separate suite
- LED lighting
- Passenger lift access
| Espacio | Tamaño | Duración | Precio | Uso | Acondicionamiento | Disponible |
| Planta 1, módulo North Suite | 203 m² | Jun. 2027 | 152,69 € /m²/año 12,72 € /m²/mes 31.038 € /año 2.587 € /mes | Oficina | Construcción total | 30 días |
| Planta 1, módulo South East | 178 m² | Jun. 2027 | 152,69 € /m²/año 12,72 € /m²/mes 27.222 € /año 2.269 € /mes | Oficina | Construcción total | 30 días |
| Planta 1, módulo South West | 175 m² | Jun. 2027 | 152,69 € /m²/año 12,72 € /m²/mes 26.768 € /año 2.231 € /mes | Oficina | Construcción total | 30 días |
Planta 1, módulo North Suite
| Tamaño |
| 203 m² |
| Duración |
| Jun. 2027 |
| Precio |
| 152,69 € /m²/año 12,72 € /m²/mes 31.038 € /año 2.587 € /mes |
| Uso |
| Oficina |
| Acondicionamiento |
| Construcción total |
| Disponible |
| 30 días |
Planta 1, módulo South East
| Tamaño |
| 178 m² |
| Duración |
| Jun. 2027 |
| Precio |
| 152,69 € /m²/año 12,72 € /m²/mes 27.222 € /año 2.269 € /mes |
| Uso |
| Oficina |
| Acondicionamiento |
| Construcción total |
| Disponible |
| 30 días |
Planta 1, módulo South West
| Tamaño |
| 175 m² |
| Duración |
| Jun. 2027 |
| Precio |
| 152,69 € /m²/año 12,72 € /m²/mes 26.768 € /año 2.231 € /mes |
| Uso |
| Oficina |
| Acondicionamiento |
| Construcción total |
| Disponible |
| 30 días |
Planta 1, módulo North Suite
| Tamaño | 203 m² |
| Duración | Jun. 2027 |
| Precio | 2.587 € /mes |
| Uso | Oficina |
| Acondicionamiento | Construcción total |
| Disponible | 30 días |
Our client holds a 10-year effective full repairing and insuring lease of the premises, expiring on 23rd June 2027. The current passing rent is £73,000 (12.17 psf) per annum exclusive. The accommodation is available either as a whole or in part, by way of sub-lease or assignment of the existing lease. Alternatively, a new lease may be available direct from the landlord, subject to covenant and agreed terms. Rents and prices are quoted exclusive of, but may be subject to VAT. Each party to bear their own legal costs incurred.
- Clase de uso: E
- Espacio de cesión disponible del inquilino actual
- Construido totalmente como Oficina estándar
- Plano de planta en su mayoría abierta
- Con capacidad para 6-18 personas
- Oficinas divididas
- Espacio en excelentes condiciones
- Se puede combinar con otros inmuebles hasta un total de 557 m² de espacio adyacente
- Calefacción central
- Acceso con ascensores
- Completamente enmoquetado
- Sistema de seguridad
- Monitorización con circuito cerrado de televisión (CCTV)
- Falsos techos
- Luz natural
- Calificación energética - C
- Baños en zonas comunes
- Detector de humo
- Currently arranged as a self-contained first floor
- Can be subdivided into two or three separate suite
- Private meeting rooms / offices
- LED lighting
- Secure entry system
- Passenger lift access
Planta 1, módulo South East
| Tamaño | 178 m² |
| Duración | Jun. 2027 |
| Precio | 2.269 € /mes |
| Uso | Oficina |
| Acondicionamiento | Construcción total |
| Disponible | 30 días |
Our client holds a 10-year effective full repairing and insuring lease of the premises, expiring on 23rd June 2027. The current passing rent is £73,000 (12.17 psf) per annum exclusive. The accommodation is available either as a whole or in part, by way of sub-lease or assignment of the existing lease. Alternatively, a new lease may be available direct from the landlord, subject to covenant and agreed terms. Rents and prices are quoted exclusive of, but may be subject to VAT. Each party to bear their own legal costs incurred.
- Clase de uso: E
- Espacio de cesión disponible del inquilino actual
- Construido totalmente como Oficina estándar
- Plano de planta en su mayoría abierta
- Con capacidad para 5-16 personas
- Oficinas divididas
- Espacio en excelentes condiciones
- Se puede combinar con otros inmuebles hasta un total de 557 m² de espacio adyacente
- Calefacción central
- Acceso con ascensores
- Completamente enmoquetado
- Sistema de seguridad
- Monitorización con circuito cerrado de televisión (CCTV)
- Falsos techos
- Luz natural
- Calificación energética - C
- Baños en zonas comunes
- Detector de humo
- Currently arranged as a self-contained first floor
- Can be subdivided into two or three separate suite
- Private meeting rooms / offices
- LED lighting
- Secure entry system
- Passenger lift access
Planta 1, módulo South West
| Tamaño | 175 m² |
| Duración | Jun. 2027 |
| Precio | 2.231 € /mes |
| Uso | Oficina |
| Acondicionamiento | Construcción total |
| Disponible | 30 días |
Our client holds a 10-year effective full repairing and insuring lease of the premises, expiring on 23rd June 2027. The current passing rent is £73,000 (12.17 psf) per annum exclusive. The accommodation is available either as a whole or in part, by way of sub-lease or assignment of the existing lease. Alternatively, a new lease may be available direct from the landlord, subject to covenant and agreed terms. Rents and prices are quoted exclusive of, but may be subject to VAT. Each party to bear their own legal costs incurred.
- Clase de uso: E
- Espacio de cesión disponible del inquilino actual
- Construido totalmente como Oficina estándar
- Plano de planta en su mayoría abierta
- Con capacidad para 5-16 personas
- Oficinas divididas
- Espacio en excelentes condiciones
- Se puede combinar con otros inmuebles hasta un total de 557 m² de espacio adyacente
- Calefacción central
- Acceso con ascensores
- Completamente enmoquetado
- Sistema de seguridad
- Monitorización con circuito cerrado de televisión (CCTV)
- Falsos techos
- Luz natural
- Calificación energética - C
- Baños en zonas comunes
- Detector de humo
- Currently arranged as a self-contained first floor
- Can be subdivided into two or three separate suite
- Private meeting rooms / offices
- LED lighting
- Secure entry system
- Passenger lift access
Descripción del inmueble
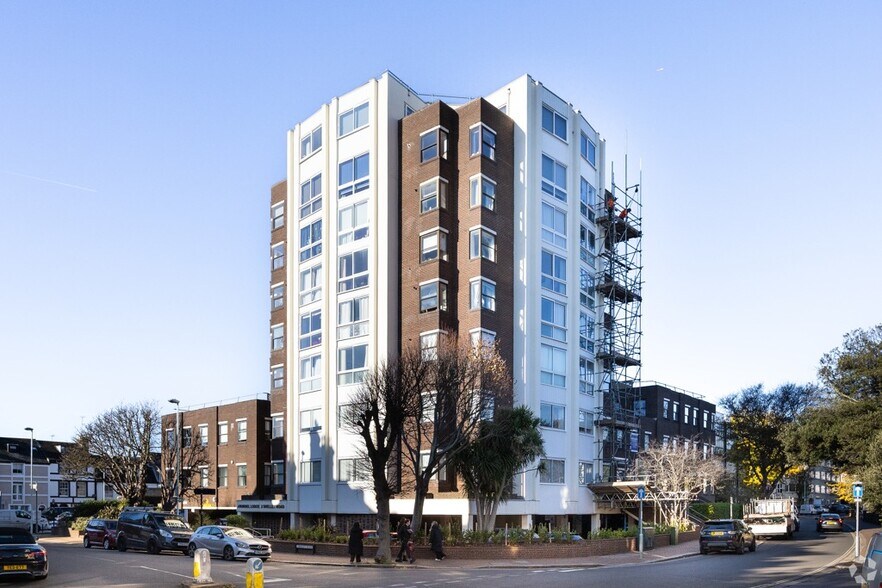
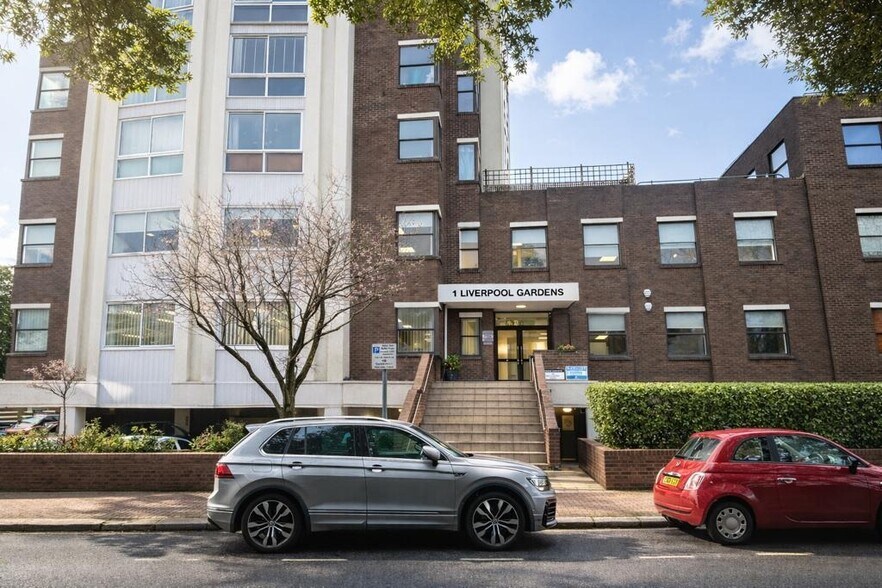
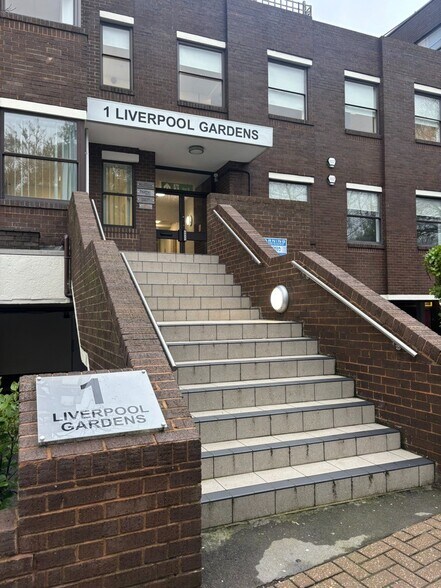
The property is situated at the junction of Liverpool Gardens and Shelley Road in the heart of Worthing town centre. The property is situated within a short walk of Montague Street, the town's principal retail thoroughfare, together with a wide range of cafés, restaurants and local amenities. Worthing railway station is approximately a 10-minute walk to the north, providing regular services to Brighton, Gatwick Airport and London Victoria. The A24 and A27 are also readily accessible, offering convenient road links to Brighton, Chichester and the wider South East. The surrounding area comprises a mix of office, professional and residential occupiers, together with established commercial uses. 1 Liverpool Gardens is purpose built town centre mixed-use building, offering refurbished workspace within walking distance of Worthing railway station and the town's principal retail amenities. The floor benefits from good levels of natural light and is well suited to occupiers seeking a flexible layout that can accommodate both collaborative open plan working and more private meeting or management areas.
Información del edificio
| Espacio total disponible | 557 m² | Estilo del apartamento | Edificios bajos |
| Tipo de inmueble | Edificio residencial | Tamaño del edificio | 4.074 m² |
| Subtipo de inmueble | Apartamento | Año de construcción | 1987 |
| Espacio total disponible | 557 m² |
| Tipo de inmueble | Edificio residencial |
| Subtipo de inmueble | Apartamento |
| Estilo del apartamento | Edificios bajos |
| Tamaño del edificio | 4.074 m² |
| Año de construcción | 1987 |



Elaborado por

Arundel House | 1-3 Liverpool Gdns
Parece que se ha producido un error al enviar tu mensaje. Vuelve a intentarlo.
Gracias. Se ha enviado tu mensaje.