Tu correo electrónico ha sido enviado.

1-3 Church Crescent Oficina en alquiler de 60 m² en Dumfries DG1 1HH
Parte de la información se ha traducido automáticamente.
Aspectos destacados
- Centrally located in Dumfries
- Short distance from Dumfries station
Espacio disponibles(1)
Mostrar el precio como
- Espacio
- Tamaño
- Duración
- Precio
- Uso
- Acondicionamiento
- Disponible
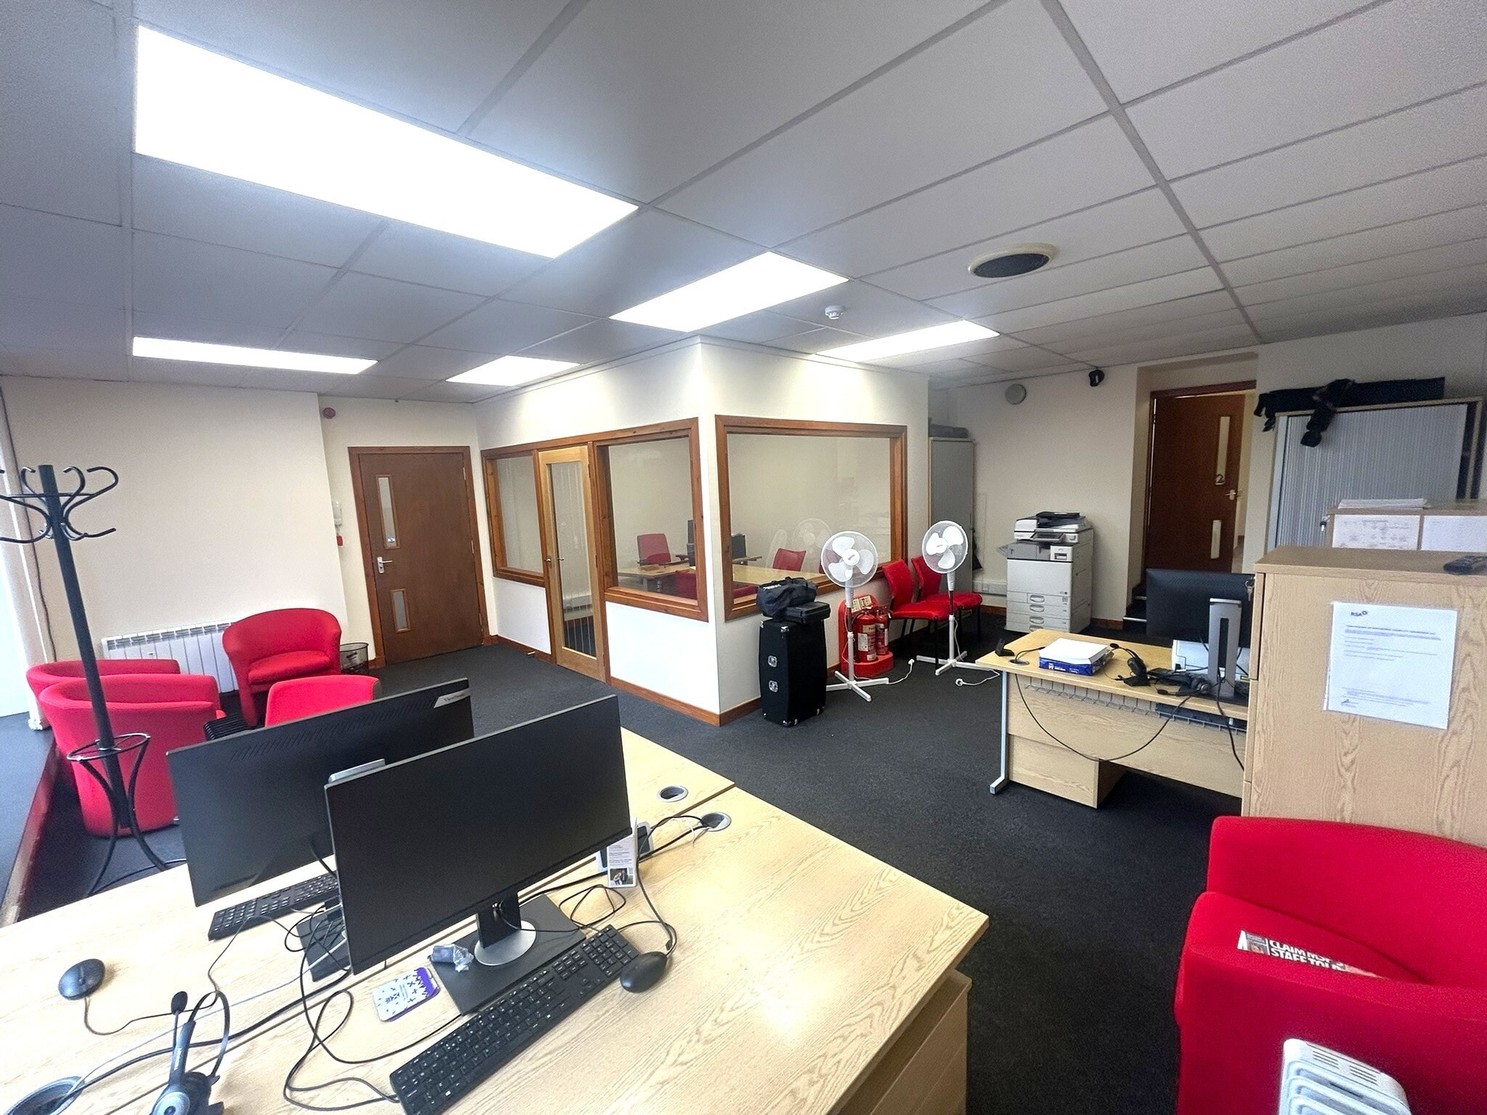


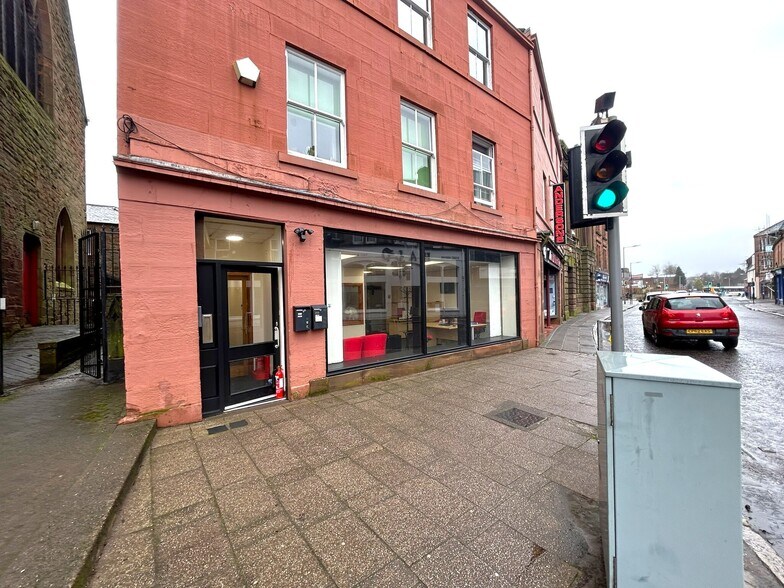
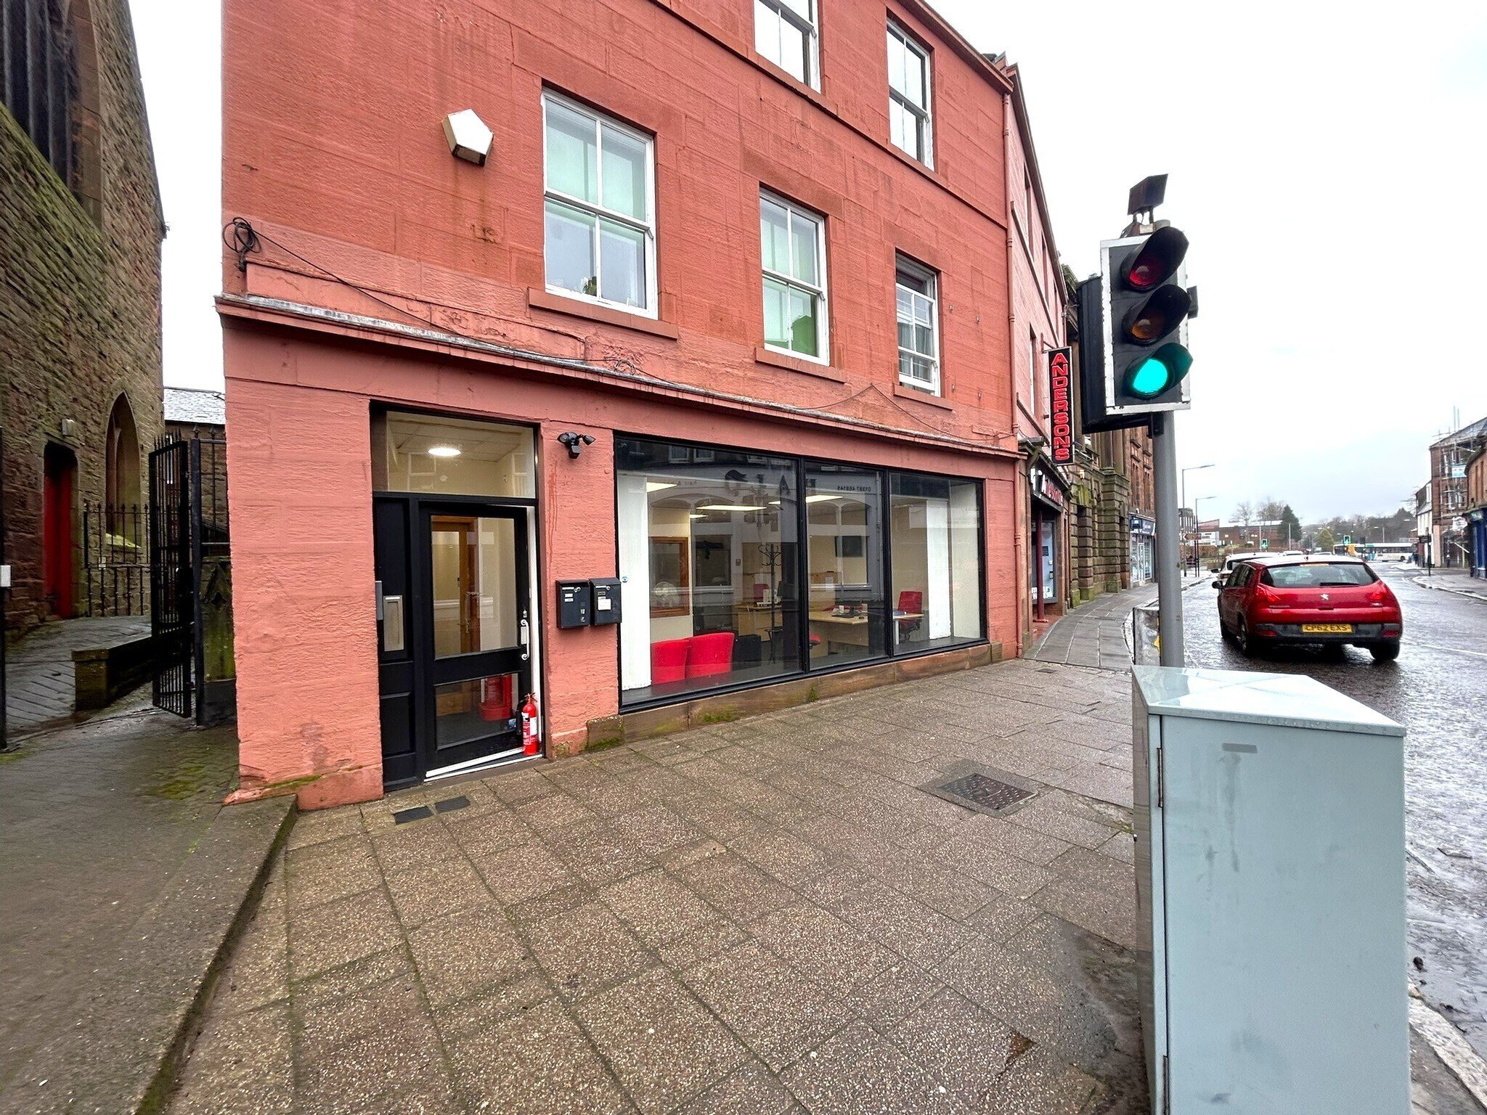
The property comprises a ground floor office / retail unit of traditional construction, which forms part of a larger three storey end-terraced building. The roof over is a mixture of pitched and slated and flat design. Rainwater goods are run in cast iron. The sales frontage includes a large timber casement display window, glazed entrance door and glazed vestibule. The internal accommodation comprises an open-plan office / sales area, kitchen and toilet. There is also a private office located directly off the main sales area. FLOOR AREA Ground Floor The property has carpet and vinyl floor coverings, painted walls and painted / suspended tile ceilings.
- Clase de uso: Clase 4
- Plano de planta en su mayoría abierta
- Luz natural
- Construido totalmente como Oficina estándar
- Con capacidad para 2-6 personas
- Large display windows
| Espacio | Tamaño | Duración | Precio | Uso | Acondicionamiento | Disponible |
| Planta baja, módulo 1 | 60 m² | Negociable | 195,48 € /m²/año 16,29 € /m²/mes 11.659 € /año 971,59 € /mes | Oficina | Construcción total | Inmediata |
Planta baja, módulo 1
| Tamaño |
| 60 m² |
| Duración |
| Negociable |
| Precio |
| 195,48 € /m²/año 16,29 € /m²/mes 11.659 € /año 971,59 € /mes |
| Uso |
| Oficina |
| Acondicionamiento |
| Construcción total |
| Disponible |
| Inmediata |
Planta baja, módulo 1
| Tamaño | 60 m² |
| Duración | Negociable |
| Precio | 971,59 € /mes |
| Uso | Oficina |
| Acondicionamiento | Construcción total |
| Disponible | Inmediata |
The property comprises a ground floor office / retail unit of traditional construction, which forms part of a larger three storey end-terraced building. The roof over is a mixture of pitched and slated and flat design. Rainwater goods are run in cast iron. The sales frontage includes a large timber casement display window, glazed entrance door and glazed vestibule. The internal accommodation comprises an open-plan office / sales area, kitchen and toilet. There is also a private office located directly off the main sales area. FLOOR AREA Ground Floor The property has carpet and vinyl floor coverings, painted walls and painted / suspended tile ceilings.
- Clase de uso: Clase 4
- Construido totalmente como Oficina estándar
- Plano de planta en su mayoría abierta
- Con capacidad para 2-6 personas
- Luz natural
- Large display windows
Descripción general del inmueble
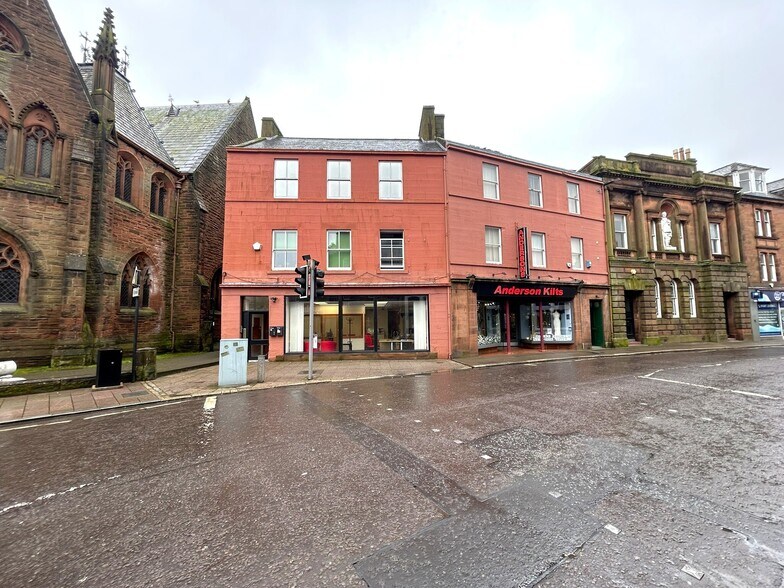
The property is set on the northern side of Church Crescent, at its junction with the pedestrianised High Street. The property comprises a three storey end-terraced office / retail unit of traditional construction, under pitched and flat roofs.
- Acceso 24 horas
Información del edificio



Elaborado por
1-3 Church Crescent
Parece que se ha producido un error al enviar tu mensaje. Vuelve a intentarlo.
Gracias. Se ha enviado tu mensaje.