Tu correo electrónico ha sido enviado.
Bridge House 1-1A Low Ousegate Oficina en alquiler de 22-284 m² en York YO1 9QU
Parte de la información se ha traducido automáticamente.
Aspectos destacados
- Private on site parking
- Lower Level Bike Store
- Basement storage
Espacios disponibles(3)
Mostrar el precio como
- Espacio
- Tamaño
- Duración
- Precio
- Uso
- Acondicionamiento
- Disponible
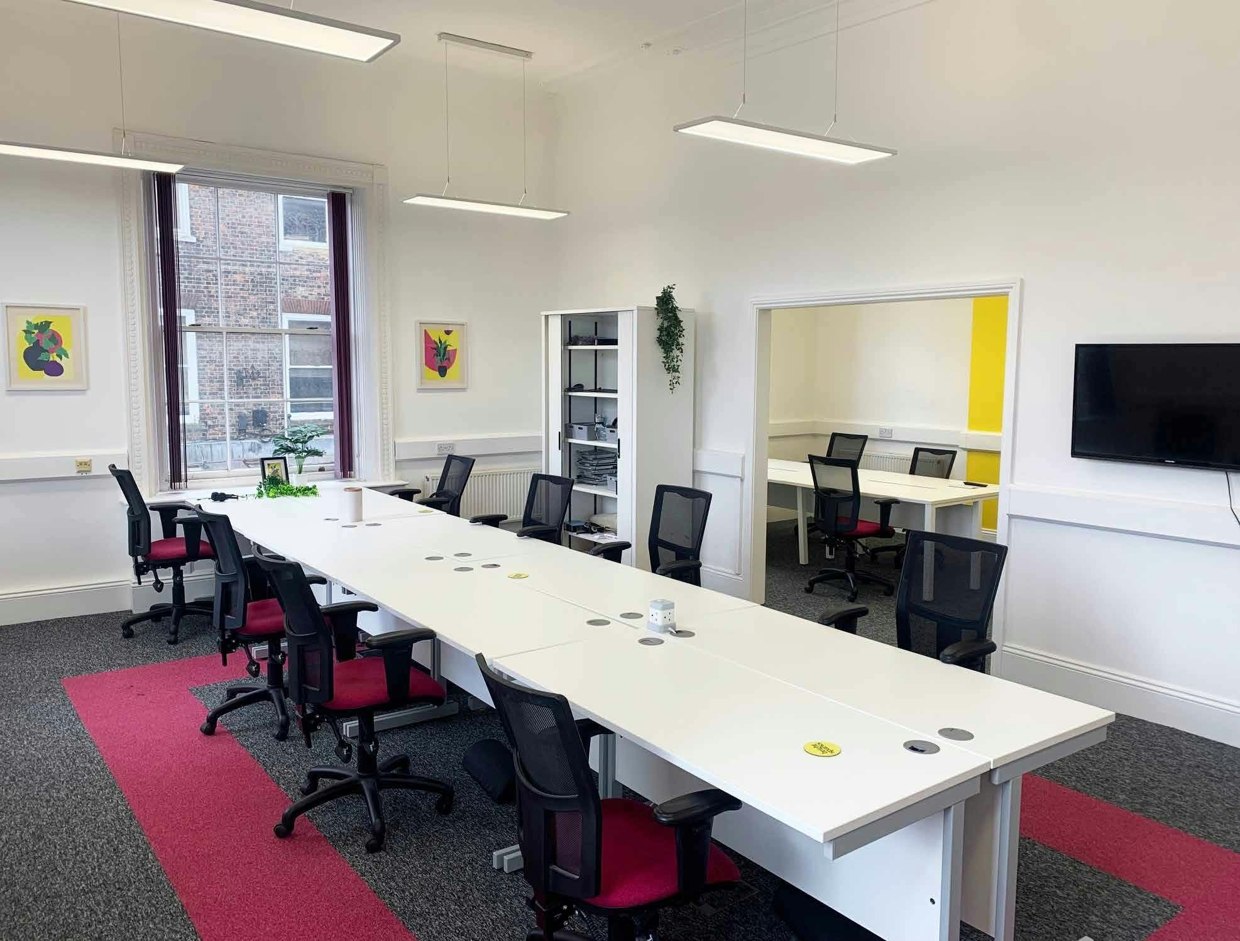
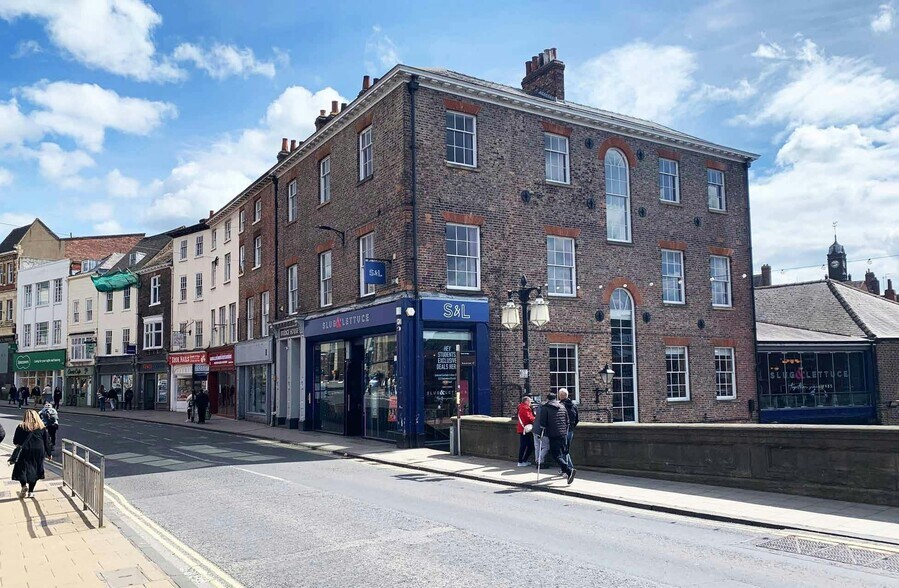
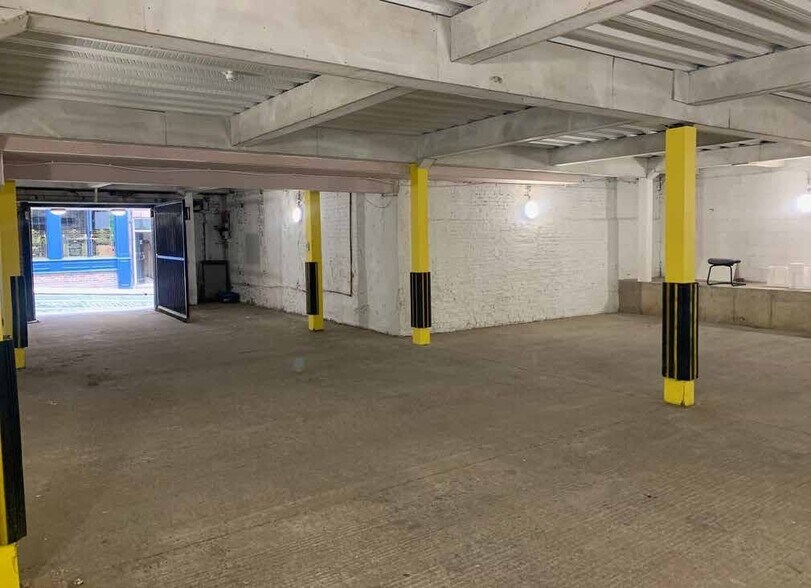
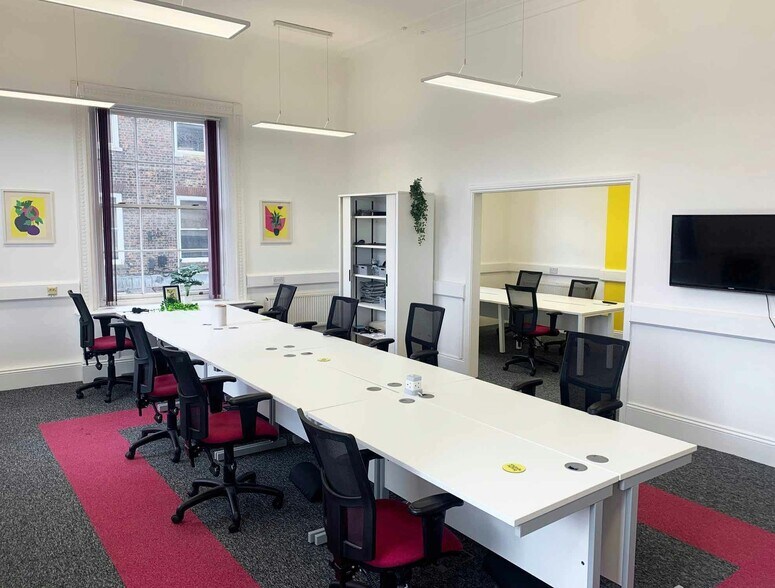
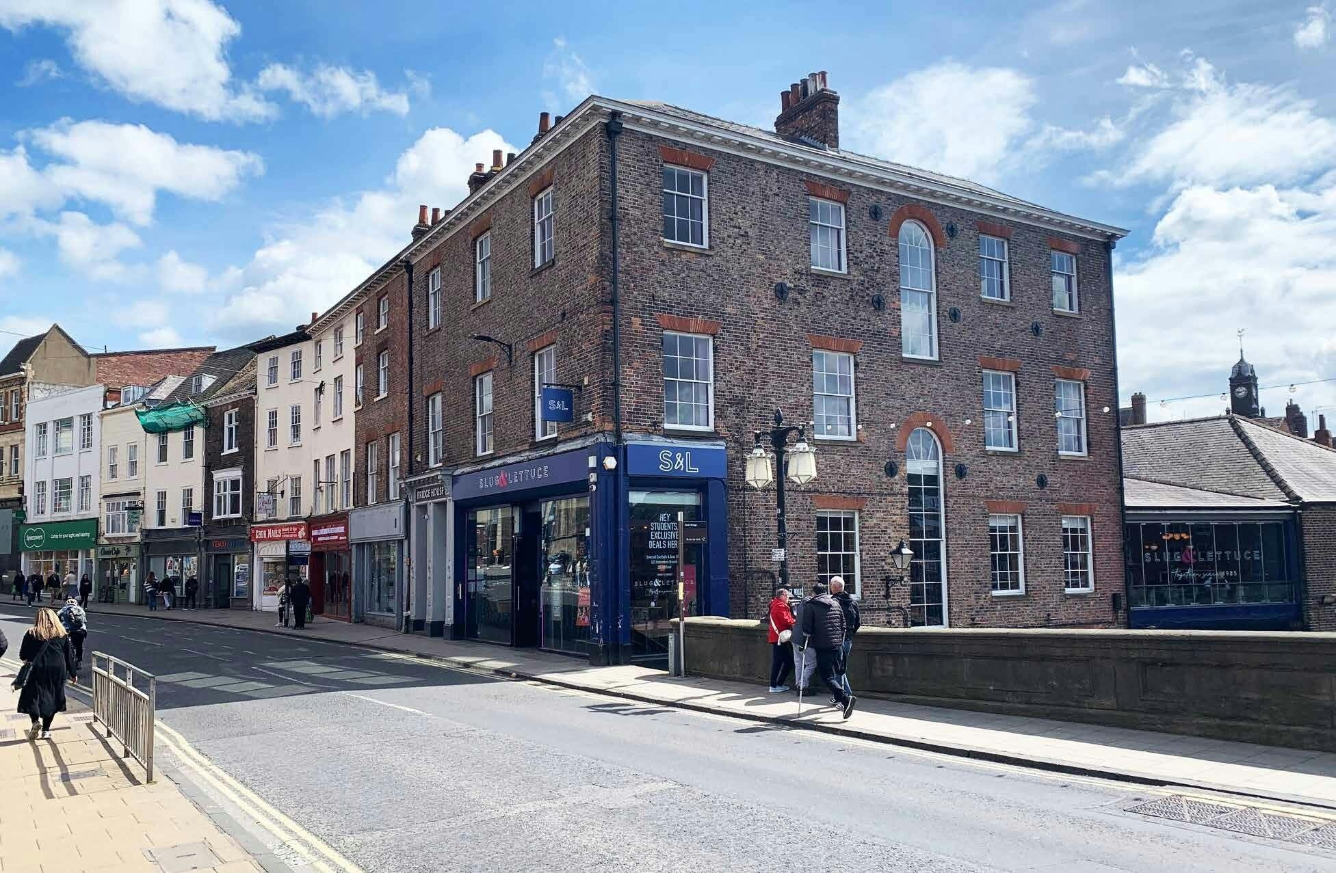
Bridge house comprises a substantially renovated grade 11 listed wharf building providing a ground floor restaurant & bar with 2 floors of self contained offices above. From the dedicated entrance off Low Ousegate a large central reception area and waiting area sits within a magnificent central open lightwell connecting both floors. The first floor has 2 large interconnecting offices and a further single private office. Stairs off the central core lead to the second floor which again has a combination of offices and a large boardroom/meeting room together with a substantial kitchen and staff breakout area. Both floors have recently up-graded offices, including full LED lighting and new carpets throughout. Male & Female WC facilities are located on both floors. Heating is via a central heating system. From the ground floor entrance access is provided to a lower level cycle storage area which intern provided access via a covered walkway to a dedicated private parking level, accessed via car from Kings Street. The offices are available by way of a new lease for a term of years to be agreed at an initial rent of £45,000 per annum exclusive.
- Clase de uso: E
- Plano de planta en su mayoría abierta
- Oficinas divididas
- Calefacción central
- Almacenamiento seguro
- Almacenamiento de bicicletas
- Baños en zonas comunes
- Board room
- Reception
- Construido parcialmente como Oficina estándar
- Con capacidad para 1-2 personas
- 1 sala de conferencias
- Área de recepción
- Luz natural
- Sótano
- Espacio diáfano
- Kitchen & WC facilities
Bridge house comprises a substantially renovated grade 11 listed wharf building providing a ground floor restaurant & bar with 2 floors of self contained offices above. From the dedicated entrance off Low Ousegate a large central reception area and waiting area sits within a magnificent central open lightwell connecting both floors. The first floor has 2 large interconnecting offices and a further single private office. Stairs off the central core lead to the second floor which again has a combination of offices and a large boardroom/meeting room together with a substantial kitchen and staff breakout area. Both floors have recently up-graded offices, including full LED lighting and new carpets throughout. Male & Female WC facilities are located on both floors. Heating is via a central heating system. From the ground floor entrance access is provided to a lower level cycle storage area which intern provided access via a covered walkway to a dedicated private parking level, accessed via car from Kings Street. The offices are available by way of a new lease for a term of years to be agreed at an initial rent of £45,000 per annum exclusive.
- Clase de uso: E
- Plano de planta en su mayoría abierta
- Oficinas divididas
- Se puede combinar con otros inmuebles hasta un total de 262 m² de espacio adyacente
- Área de recepción
- Luz natural
- Sótano
- Espacio diáfano
- Kitchen & WC facilities
- Construido parcialmente como Oficina estándar
- Con capacidad para 4-13 personas
- 1 sala de conferencias
- Calefacción central
- Almacenamiento seguro
- Almacenamiento de bicicletas
- Baños en zonas comunes
- Board room
- Reception
Bridge house comprises a substantially renovated grade 11 listed wharf building providing a ground floor restaurant & bar with 2 floors of self contained offices above. From the dedicated entrance off Low Ousegate a large central reception area and waiting area sits within a magnificent central open lightwell connecting both floors. The first floor has 2 large interconnecting offices and a further single private office. Stairs off the central core lead to the second floor which again has a combination of offices and a large boardroom/meeting room together with a substantial kitchen and staff breakout area. Both floors have recently up-graded offices, including full LED lighting and new carpets throughout. Male & Female WC facilities are located on both floors. Heating is via a central heating system. From the ground floor entrance access is provided to a lower level cycle storage area which intern provided access via a covered walkway to a dedicated private parking level, accessed via car from Kings Street. The offices are available by way of a new lease for a term of years to be agreed at an initial rent of £45,000 per annum exclusive.
- Clase de uso: E
- Plano de planta en su mayoría abierta
- Oficinas divididas
- Se puede combinar con otros inmuebles hasta un total de 262 m² de espacio adyacente
- Área de recepción
- Luz natural
- Sótano
- Espacio diáfano
- Kitchen & WC facilities
- Construido parcialmente como Oficina estándar
- Con capacidad para 4-11 personas
- 1 sala de conferencias
- Calefacción central
- Almacenamiento seguro
- Almacenamiento de bicicletas
- Baños en zonas comunes
- Board room
- Reception
| Espacio | Tamaño | Duración | Precio | Uso | Acondicionamiento | Disponible |
| Sótano | 22 m² | Negociable | 200,50 € /m²/año 16,71 € /m²/mes 4.359 € /año 363,22 € /mes | Oficina | Construcción parcial | Inmediata |
| Planta 1 | 142 m² | Negociable | 200,50 € /m²/año 16,71 € /m²/mes 28.443 € /año 2.370 € /mes | Oficina | Construcción parcial | Inmediata |
| Planta 2 | 120 m² | Negociable | 200,50 € /m²/año 16,71 € /m²/mes 24.047 € /año 2.004 € /mes | Oficina | Construcción parcial | Inmediata |
Sótano
| Tamaño |
| 22 m² |
| Duración |
| Negociable |
| Precio |
| 200,50 € /m²/año 16,71 € /m²/mes 4.359 € /año 363,22 € /mes |
| Uso |
| Oficina |
| Acondicionamiento |
| Construcción parcial |
| Disponible |
| Inmediata |
Planta 1
| Tamaño |
| 142 m² |
| Duración |
| Negociable |
| Precio |
| 200,50 € /m²/año 16,71 € /m²/mes 28.443 € /año 2.370 € /mes |
| Uso |
| Oficina |
| Acondicionamiento |
| Construcción parcial |
| Disponible |
| Inmediata |
Planta 2
| Tamaño |
| 120 m² |
| Duración |
| Negociable |
| Precio |
| 200,50 € /m²/año 16,71 € /m²/mes 24.047 € /año 2.004 € /mes |
| Uso |
| Oficina |
| Acondicionamiento |
| Construcción parcial |
| Disponible |
| Inmediata |
Sótano
| Tamaño | 22 m² |
| Duración | Negociable |
| Precio | 363,22 € /mes |
| Uso | Oficina |
| Acondicionamiento | Construcción parcial |
| Disponible | Inmediata |
Bridge house comprises a substantially renovated grade 11 listed wharf building providing a ground floor restaurant & bar with 2 floors of self contained offices above. From the dedicated entrance off Low Ousegate a large central reception area and waiting area sits within a magnificent central open lightwell connecting both floors. The first floor has 2 large interconnecting offices and a further single private office. Stairs off the central core lead to the second floor which again has a combination of offices and a large boardroom/meeting room together with a substantial kitchen and staff breakout area. Both floors have recently up-graded offices, including full LED lighting and new carpets throughout. Male & Female WC facilities are located on both floors. Heating is via a central heating system. From the ground floor entrance access is provided to a lower level cycle storage area which intern provided access via a covered walkway to a dedicated private parking level, accessed via car from Kings Street. The offices are available by way of a new lease for a term of years to be agreed at an initial rent of £45,000 per annum exclusive.
- Clase de uso: E
- Construido parcialmente como Oficina estándar
- Plano de planta en su mayoría abierta
- Con capacidad para 1-2 personas
- Oficinas divididas
- 1 sala de conferencias
- Calefacción central
- Área de recepción
- Almacenamiento seguro
- Luz natural
- Almacenamiento de bicicletas
- Sótano
- Baños en zonas comunes
- Espacio diáfano
- Board room
- Kitchen & WC facilities
- Reception
Planta 1
| Tamaño | 142 m² |
| Duración | Negociable |
| Precio | 2.370 € /mes |
| Uso | Oficina |
| Acondicionamiento | Construcción parcial |
| Disponible | Inmediata |
Bridge house comprises a substantially renovated grade 11 listed wharf building providing a ground floor restaurant & bar with 2 floors of self contained offices above. From the dedicated entrance off Low Ousegate a large central reception area and waiting area sits within a magnificent central open lightwell connecting both floors. The first floor has 2 large interconnecting offices and a further single private office. Stairs off the central core lead to the second floor which again has a combination of offices and a large boardroom/meeting room together with a substantial kitchen and staff breakout area. Both floors have recently up-graded offices, including full LED lighting and new carpets throughout. Male & Female WC facilities are located on both floors. Heating is via a central heating system. From the ground floor entrance access is provided to a lower level cycle storage area which intern provided access via a covered walkway to a dedicated private parking level, accessed via car from Kings Street. The offices are available by way of a new lease for a term of years to be agreed at an initial rent of £45,000 per annum exclusive.
- Clase de uso: E
- Construido parcialmente como Oficina estándar
- Plano de planta en su mayoría abierta
- Con capacidad para 4-13 personas
- Oficinas divididas
- 1 sala de conferencias
- Se puede combinar con otros inmuebles hasta un total de 262 m² de espacio adyacente
- Calefacción central
- Área de recepción
- Almacenamiento seguro
- Luz natural
- Almacenamiento de bicicletas
- Sótano
- Baños en zonas comunes
- Espacio diáfano
- Board room
- Kitchen & WC facilities
- Reception
Planta 2
| Tamaño | 120 m² |
| Duración | Negociable |
| Precio | 2.004 € /mes |
| Uso | Oficina |
| Acondicionamiento | Construcción parcial |
| Disponible | Inmediata |
Bridge house comprises a substantially renovated grade 11 listed wharf building providing a ground floor restaurant & bar with 2 floors of self contained offices above. From the dedicated entrance off Low Ousegate a large central reception area and waiting area sits within a magnificent central open lightwell connecting both floors. The first floor has 2 large interconnecting offices and a further single private office. Stairs off the central core lead to the second floor which again has a combination of offices and a large boardroom/meeting room together with a substantial kitchen and staff breakout area. Both floors have recently up-graded offices, including full LED lighting and new carpets throughout. Male & Female WC facilities are located on both floors. Heating is via a central heating system. From the ground floor entrance access is provided to a lower level cycle storage area which intern provided access via a covered walkway to a dedicated private parking level, accessed via car from Kings Street. The offices are available by way of a new lease for a term of years to be agreed at an initial rent of £45,000 per annum exclusive.
- Clase de uso: E
- Construido parcialmente como Oficina estándar
- Plano de planta en su mayoría abierta
- Con capacidad para 4-11 personas
- Oficinas divididas
- 1 sala de conferencias
- Se puede combinar con otros inmuebles hasta un total de 262 m² de espacio adyacente
- Calefacción central
- Área de recepción
- Almacenamiento seguro
- Luz natural
- Almacenamiento de bicicletas
- Sótano
- Baños en zonas comunes
- Espacio diáfano
- Board room
- Kitchen & WC facilities
- Reception
Descripción general del inmueble
The property provides versatile office and retail accommodation and is located on a prominent high street in York.
- Sistema de seguridad
- Luz de ambiente
- Almacén/trastero
Información del edificio
Principales inquilinos
- Planta
- Nombre del inquilino
- Sector
- Planta baja
- Brightsparks Agency
- Servicios técnicos, científicos y profesionales
- Varios
- The Group Company
- Servicios
- Planta baja
- The Slug and Lettuce - York Riverside
- Minorista


Elaborado por

Bridge House | 1-1A Low Ousegate
Parece que se ha producido un error al enviar tu mensaje. Vuelve a intentarlo.
Gracias. Se ha enviado tu mensaje.